SPACIOUS & MOVE-IN READY 2-STOREY HOME WITH A PRIVATE BACKYARD & IN-LAW POTENTIAL! Welcome to 12 Moore Place, a spacious 2-storey all-brick home nestled on a quiet, tree-lined street in Barrie’s west end in a mature neighbourhood! This home offers an unbeatable location with easy access to Sunnidale Park, excellent schools, popular dining, grocery shopping, and Highway 400. Whether you're enjoying the outdoors or tackling your daily errands, everything is within reach! Step inside and be captivated by the spacious and sunlit interior presenting over 3,100 finished square feet. The home is filled with natural light thanks to an array of large windows throughout, including several that have been recently updated. The bright kitchen with a breakfast area is perfect for morning coffee. Entertain in style in the formal dining room or relax in the separate living and family rooms, each offering something special, like large windows, a coffered ceiling, and a cozy wood-burning fireplace with a walkout to the fully fenced backyard. The outdoor space is a private oasis, complete with a beautifully landscaped yard and a large deck that's ideal for hosting summer BBQs or quiet evenings under the stars. The main floor also features a convenient laundry room with a laundry sink, making household chores a breeze. Upstairs, the primary bedroom is a true retreat, featuring a walk-in closet, an additional standard closet, and a 4-piece ensuite with a freestanding soaker tub. Three additional spacious bedrooms provide plenty of room for family or guests. The fully finished basement, complete with garage access, adds incredible in-law potential boasting a versatile den and a large rec room with a cozy gas fireplace. Don't miss out on this move-in-ready gem!
Sold for $825,000
C$825,000
12 Moore Pl, Barrie, ON L4N 6N6
4beds
2,513sqft
Single Family Residence, Residential
Built in 1989
5,607 Square Feet Lot
$-- Zestimate®
C$328/sqft
C$3,004 Estimated rent
Home value
Not available
Estimated sales range
Not available
Not available
Owner options
List your home for rent
C$3,004/mo
Rent Zestimate®
Find your next renter with Zillow Rental Manager. Plus, with online applications, you can quickly screen prospective tenants – for free.
C$3,004/mo
Rent Zestimate®
Refinance and save
C$3,488/mo
Est. payment
Refinancing to a lower rate could help reduce your monthly payments and save thousands over the life of the loan.
C$3,488/mo
Est. payment
Explore your selling options
Work with a Zillow partner agent
Leverage their expertise and Zillow's premium Showcase listings to get your home seen by more buyers.
Get startedList with your own agent
Get your home in front of millions of buyers by listing it on Zillow.
Learn how to do itSell it yourself
Take full control of how buyers see your home on Zillow by listing For Sale by Owner (FSBO).
List your homeWhat's special
Private backyardLarge windowsBright kitchenFormal dining roomCoffered ceilingWood-burning fireplaceFully fenced backyard
Zillow last checked:
Listing updated:
Listed by:
Peggy Hill, Salesperson,
Re/Max Hallmark Peggy Hill Group Realty Brokerage,
Cindy Pollard,
Re/Max Hallmark Peggy Hill Group Realty Brokerage
Source: ITSO,MLS®#: 40665251Originating MLS®#: Barrie & District Association of REALTORS® Inc.
Facts & features
Interior
Bedrooms & bathrooms
- Bedrooms: 4
- Bathrooms: 3
- Full bathrooms: 2
- 1/2 bathrooms: 1
- Main level bathrooms: 1
Kitchen
- Level: Main
Heating
- Forced Air, Natural Gas
Cooling
- None
Appliances
- Included: Dryer, Freezer, Refrigerator, Stove, Washer
- Laundry: Main Level
Features
- In-law Capability
- Basement: Separate Entrance,Full,Finished
- Number of fireplaces: 2
- Fireplace features: Family Room, Gas, Wood Burning
Interior area
- Total structure area: 3,164
- Total interior livable area: 2,513 sqft
- Finished area above ground: 2,513
- Finished area below ground: 651
Property
Parking
- Total spaces: 6
- Parking features: Attached Garage, Private Drive Double Wide
- Attached garage spaces: 2
- Uncovered spaces: 4
Features
- Patio & porch: Deck
- Exterior features: Landscaped
- Fencing: Full
- Frontage type: North
- Frontage length: 40.01
Lot
- Size: 5,607 Square Feet
- Dimensions: 140.16 x 40.01
- Features: Urban, Rectangular, City Lot, Highway Access, Landscaped, Major Highway, Park, Playground Nearby, Public Transit, Schools
Details
- Additional structures: Shed(s)
- Parcel number: 589060199
- Zoning: R3
Construction
Type & style
- Home type: SingleFamily
- Architectural style: Two Story
- Property subtype: Single Family Residence, Residential
Materials
- Brick
- Foundation: Concrete Perimeter
- Roof: Shingle
Condition
- 31-50 Years
- New construction: No
- Year built: 1989
Utilities & green energy
- Sewer: Sewer (Municipal)
- Water: Municipal-Metered
Community & HOA
Location
- Region: Barrie
Financial & listing details
- Price per square foot: C$328/sqft
- Annual tax amount: C$5,007
- Date on market: 10/22/2024
- Inclusions: Dryer, Freezer, Refrigerator, Stove, Washer, Dishwasher (As-Is.)
Price history
| Date | Event | Price |
|---|---|---|
| 3/27/2025 | Sold | C$825,000C$328/sqft |
Source: ITSO #40665251 Report a problem | ||
Public tax history
Tax history is unavailable.
Neighborhood: Letitia Heights
Nearby homes
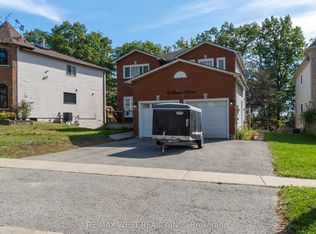
- C$884,9006 bd4 ba-- sqft19 Moore Pl, Barrie, ON L4N6N6For Sale
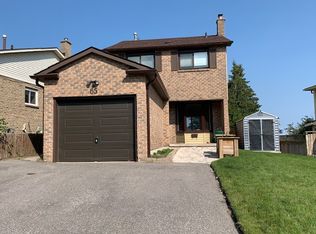
- C$798,0005 bd4 ba-- sqft79 Browning Trl, Barrie, ON L4N6J4For Sale

- C$2,2003 bd2 ba-- sqft65 Fox Run #1, Barrie, ON L4N5L6For Rent
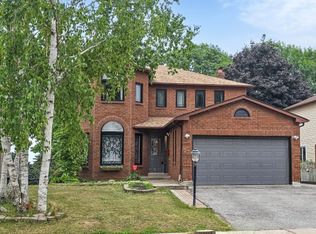
- C$--4 bd3 ba2k sqft27 Moore Pl, Barrie, ON L4N6N8Off Market
- C$1,8502 bd1 ba-- sqft95 Browning Trl, Barrie, ON L4N6J4For Rent
- C$689,0003 bd3 ba-- sqft56 Hemingway Cres, Barrie, ON L4N5G1For Sale
- C$1,7002 bd1 ba-- sqft77 Fox Run #BASEMENT, Barrie, ON L4N5L6For Rent
- C$--2 bd1 ba1k sqft14 Shakespeare Cres #1, Barrie, ON L4N6C4Off Market
Nearby schools
GreatSchools rating
No schools nearby
We couldn't find any schools near this home.
Schools provided by the listing agent
- Elementary: Andrew Hunter E.S./St. Mary's-Barrie C.S.
- High: Barrie North C.I/St. Joseph's Catholic H.S.
Source: ITSO. This data may not be complete. We recommend contacting the local school district to confirm school assignments for this home.
