Welcome to 274 Edgehill, a beautifully updated bungalow offering over 2,500 sq. ft. of living space in the heart of Barrie. Renovated throughout, this home features solid wood flooring, oak baseboards, updated bathrooms, new light fixtures and a newer roof. A separate entrance and two laundry areas offer flexibility for extended family living and potential in-law accommodation.The thoughtfully landscaped backyard is a standout, featuring extensive interlocking stonework, a colourful garden and a newly built sunroom. A dedicated BBQ room and a versatile shed with workshop potential add space to entertain, unwind and enjoy your favourite projects.With generous living space, thoughtful updates and a distinctive outdoor setting, this home is a must-see.
For sale
C$869,000
274 Edgehill Dr, Barrie, ON L4N 7W9
5beds
3baths
Single Family Residence
Built in ----
5,892 Square Feet Lot
$-- Zestimate®
C$--/sqft
C$-- HOA
What's special
Beautifully updated bungalowSolid wood flooringOak baseboardsUpdated bathroomsNew light fixturesNewer roofSeparate entrance
- 13 days
- 0
- 0
Zillow last checked:
Listing updated:
Listed by:
HOMELIFE LANDMARK REALTY INC.
Source: TRREB,MLS®#: S14142710 Originating MLS®#: Toronto Regional Real Estate Board
Facts & features
Interior
Bedrooms & bathrooms
- Bedrooms: 5
- Bathrooms: 3
Heating
- Forced Air, Gas
Cooling
- Central Air
Features
- Central Vacuum
- Basement: Finished with Walk-Out,Separate Entrance
- Has fireplace: No
Interior area
- Living area range: 1500-2000 null
Property
Parking
- Total spaces: 4
- Parking features: Private Double
- Has garage: Yes
Features
- Pool features: None
- Waterfront features: None
Lot
- Size: 5,892 Square Feet
- Features: Library, Park, Place Of Worship, Public Transit, School, School Bus Route
Details
- Parcel number: 589060337
Construction
Type & style
- Home type: SingleFamily
- Architectural style: Bungalow
- Property subtype: Single Family Residence
Materials
- Brick
- Foundation: Concrete
- Roof: Asphalt Shingle
Utilities & green energy
- Sewer: Sewer
Community & HOA
Location
- Region: Barrie
Financial & listing details
- Annual tax amount: C$4,338
- Date on market: 11/3/2026
Price history
Price history is unavailable.
Public tax history
Tax history is unavailable.
Climate risks
Neighborhood: Letitia Heights
Nearby schools
GreatSchools rating
No schools nearby
We couldn't find any schools near this home.
Similar homes
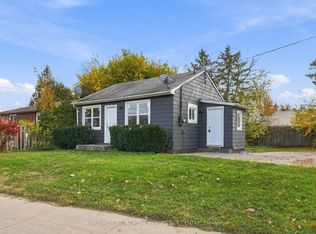
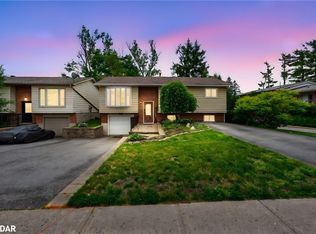
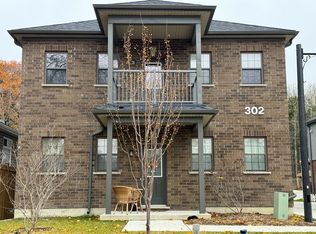
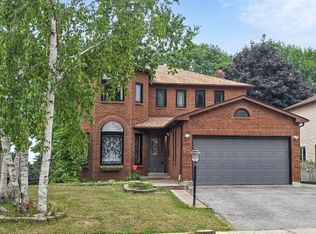
- C$948,0004 bd3 ba-- sqft107 Cumming Dr, Barrie, ON L4N 0C6For Sale
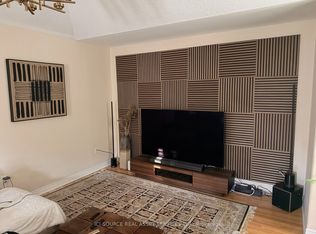 MLS ID #S14183596, ICI SOURCE REAL ASSET SERVICES INC.. TRREB
- C$728,0005 bd3 ba-- sqft122 Browning Trl, Barrie, ON L4N 6R3For Sale
 MLS ID #S14081288, ROYAL LEPAGE SECURITY REAL ESTATE. TRREB
- C$885,0005 bd3 ba-- sqft117 Brown St, Barrie, ON L4N 7V7For Sale
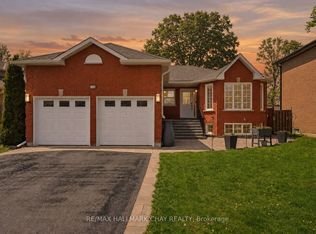 MLS ID #S14097300, RE/MAX HALLMARK CHAY REALTY. TRREB
- C$799,9005 bd2 ba-- sqft93 Grove St E, Barrie, ON L4M 5G2For Sale
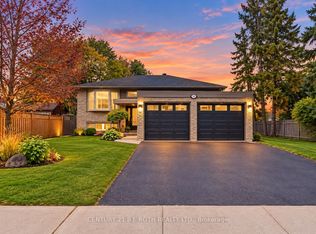 MLS ID #S14128556, CENTURY 21 B.J. ROTH REALTY LTD., BROKERAGE. TRREB
