Welcome Home to This Stunning Raised Bungalow! Step into this beautifully maintained 3+1 bedroom, 2 bathroom raised bungalow, offering pride of ownership throughout and tons of upgrades ready for you to enjoy. The heart of the home is the custom eat-in kitchen, featuring a large island, granite countertops, and elegant cabinetry – truly a chef’s paradise. The kitchen flows seamlessly into the dining area and open-concept living room, where you can relax by the cozy fireplace set within a beautiful custom wall unit. Downstairs, unwind in the spacious second living room, complete with another stunning wall unit, a convenient kitchenette, and a versatile bedroom/den/office currently used as a music composing studio – ideal for work, guests, or hobbies. This home offers peace of mind with major updates, including a newer furnace and A/C, shingles, upgraded insulation, brand-new eavestroughs (2025), and a brand-new front railing adding great curb appeal. Parking is never a concern with two driveways and a separate lower-level entrance through the garage, perfect for multigenerational living or a private guest suite. Step outside to your private backyard oasis with no neighbours behind. Surrounded by mature trees, this expansive yard features a gorgeous multi-level deck – perfect for entertaining family and friends or simply relaxing in nature. Ideal for the commuter and close to all amenities, GO, beaches, highway, parks, transit and great schools. This move-in ready gem has it all – don’t miss your opportunity to make it yours!!
Sold for $633,000
C$633,000
261 Edgehill Dr, Barrie, ON L4N 7W9
4beds
950sqft
Single Family Residence, Residential
Built in 1978
7,000 Square Feet Lot
$-- Zestimate®
C$666/sqft
C$2,727 Estimated rent
Home value
Not available
Estimated sales range
Not available
Not available
Owner options
List your home for rent
C$2,727/mo
Rent Zestimate®
Find your next renter with Zillow Rental Manager. Plus, with online applications, you can quickly screen prospective tenants – for free.
C$2,727/mo
Rent Zestimate®
Refinance and save
C$2,676/mo
Est. payment
Refinancing to a lower rate could help reduce your monthly payments and save thousands over the life of the loan.
C$2,676/mo
Est. payment
Explore your selling options
Work with a Zillow partner agent
Leverage their expertise and Zillow's premium Showcase listings to get your home seen by more buyers.
Get startedList with your own agent
Get your home in front of millions of buyers by listing it on Zillow.
Learn how to do itSell it yourself
Take full control of how buyers see your home on Zillow by listing For Sale by Owner (FSBO).
List your homeWhat's special
Custom eat-in kitchenLarge islandGranite countertopsElegant cabinetryCozy fireplaceConvenient kitchenettePrivate backyard oasis
Zillow last checked:
Listing updated:
Listed by:
Danielle May, Salesperson,
Pine Tree Real Estate Brokerage Inc.,
Christybel Dajnko,
Pine Tree Real Estate Brokerage Inc.
Source: ITSO,MLS®#: 40750817Originating MLS®#: Barrie & District Association of REALTORS® Inc.
Facts & features
Interior
Bedrooms & bathrooms
- Bedrooms: 4
- Bathrooms: 2
- Full bathrooms: 2
- Main level bathrooms: 1
- Main level bedrooms: 3
Other
- Level: Main
- Area: 65.61
- Dimensions: 8ft. 10in. X 8ft. 10in.
Bedroom
- Level: Main
- Area: 65.61
- Dimensions: 8ft. 10in. X 8ft. 10in.
Bedroom
- Level: Main
Bedroom
- Level: Lower
- Area: 49.49
- Dimensions: 8ft. 10in. X 6ft. 11in.
Bathroom
- Features: 4-Piece
- Level: Main
- Area: 223.01
- Dimensions: 22ft. 8in. X 10ft. 10in.
Bathroom
- Features: 3-Piece
- Level: Lower
Eat in kitchen
- Level: Main
- Area: 212.1
- Dimensions: 21ft. 0in. X 10ft. 10in.
Family room
- Level: Lower
Foyer
- Level: Main
- Area: 82.81
- Dimensions: 9ft. 10in. X 9ft. 10in.
Laundry
- Description: laundry and small possible kitchenette
- Level: Lower
- Area: 118.76
- Dimensions: 13ft. 5in. X 9ft. 10in.
Living room
- Features: Fireplace
- Level: Main
- Area: 119.12
- Dimensions: 13ft. 9in. X 9ft. 10in.
Other
- Description: GARAGE
- Level: Lower
Heating
- Forced Air, Natural Gas
Cooling
- Central Air
Appliances
- Included: Built-in Microwave, Dishwasher, Dryer, Stove, Washer
- Laundry: Lower Level
Features
- In-law Capability, Other
- Windows: Window Coverings
- Basement: Separate Entrance,Full,Finished
- Number of fireplaces: 1
- Fireplace features: Gas
Interior area
- Total structure area: 1,600
- Total interior livable area: 950 sqft
- Finished area above ground: 950
- Finished area below ground: 650
Property
Parking
- Total spaces: 6
- Parking features: Attached Garage, Asphalt, Private Drive Double Wide
- Attached garage spaces: 1
- Uncovered spaces: 5
Features
- Frontage type: South
- Frontage length: 50.00
Lot
- Size: 7,000 Square Feet
- Dimensions: 50 x 140
- Features: Urban, Rectangular, Landscaped, Major Highway, Park, Place of Worship, Playground Nearby, Public Transit, Rec./Community Centre, School Bus Route, Schools, Shopping Nearby
Details
- Additional structures: Shed(s)
- Parcel number: 587670009
- Zoning: R2
Construction
Type & style
- Home type: SingleFamily
- Architectural style: Bungalow Raised
- Property subtype: Single Family Residence, Residential
Materials
- Brick, Vinyl Siding
- Foundation: Concrete Block
- Roof: Asphalt Shing
Condition
- 31-50 Years
- New construction: No
- Year built: 1978
Utilities & green energy
- Sewer: Sewer (Municipal)
- Water: Municipal
Community & HOA
Location
- Region: Barrie
Financial & listing details
- Price per square foot: C$666/sqft
- Annual tax amount: C$3,620
- Date on market: 7/14/2025
- Inclusions: Built-in Microwave, Dishwasher, Dryer, Stove, Washer, Window Coverings
- Exclusions: Seller's Belongings
Price history
| Date | Event | Price |
|---|---|---|
| 10/22/2025 | Sold | C$633,000+26.6%C$666/sqft |
Source: ITSO #40750817 Report a problem | ||
| 7/11/2020 | Listing removed | C$499,900C$526/sqft |
Source: CENTURY 21 BJ Roth Realty Ltd Brokerage #269211 Report a problem | ||
| 7/6/2020 | Pending sale | C$499,900C$526/sqft |
Source: CENTURY 21 BJ Roth Realty Ltd Brokerage #269211 Report a problem | ||
| 6/29/2020 | Listed for sale | C$499,900C$526/sqft |
Source: CENTURY 21 BJ Roth Realty Ltd Brokerage #269211 Report a problem | ||
Public tax history
Tax history is unavailable.
Neighborhood: Letitia Heights
Nearby homes
- C$649,0004 bd2 ba-- sqft246 Edgehill Dr, Barrie, ON L4N7W9For Sale

- C$869,0005 bd3 ba-- sqft274 Edgehill Dr, Barrie, ON L4N7W9For Sale
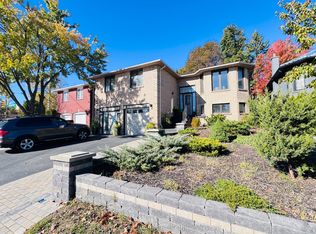
- C$--4 bd3 ba2k sqft27 Moore Pl, Barrie, ON L4N6N8Off Market
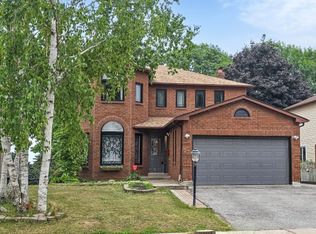
- C$649,9004 bd4 ba-- sqft26 Fox Run, Barrie, ON L4N5L5For Sale
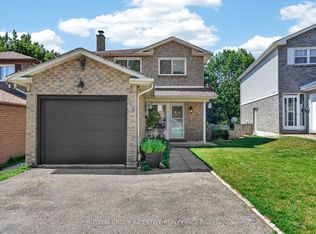
- C$689,0003 bd3 ba-- sqft56 Hemingway Cres, Barrie, ON L4N5G1For Sale
- C$825,0004 bd3 ba2.5k sqft12 Moore Pl, Barrie, ON L4N6N6Sold
- C$802,0004 bd3 ba2.2k sqft103 Browning Trl, Barrie, ON L4N6R2Sold
- C$1,8502 bd1 ba-- sqft95 Browning Trl, Barrie, ON L4N6J4For Rent
Nearby schools
GreatSchools rating
No schools nearby
We couldn't find any schools near this home.
- Ontario
- Simcoe County
- Barrie
- L4N 7W9
- Letitia Heights
- 261 Edgehill Dr
