Welcome to this beautiful bungalow that truly shows pride of ownership! Situated on a generously sized lot with a fully fenced backyard and no homes behind, this property offers privacy, comfort, and plenty of parking space. Conveniently located just a short drive to Downtown and Hwy 400, it's perfect for commuters and families alike. This well-maintained home features 3 spacious bedrooms and a large bright open-concept living room highlighted by a huge bay window that fills the space with natural light. The kitchen comes complete with stainless steel appliances and a gas stove, making it ideal for everyday living and entertaining. The finished basement offers excellent income potential or extended family living with a separate entrance, 1 bedroom, kitchen, and full bathroom. Step outside to enjoy the huge backyard deck, perfect for outdoor gatherings and summer entertainment. An excellent opportunity for first-time buyers, investors, or those looking to downsize without compromising on space and comfort!
For sale
C$649,000
246 Edgehill Dr, Barrie, ON L4N 7W9
4beds
2baths
Single Family Residence
Built in ----
5,929 Square Feet Lot
$-- Zestimate®
C$--/sqft
C$-- HOA
What's special
Generously sized lotFully fenced backyardPlenty of parking spaceGas stove
- 104 days
- 5
- 0
Zillow last checked:
Listing updated:
Listed by:
RE/MAX GOLD REALTY INC.
Source: TRREB,MLS®#: S13211140 Originating MLS®#: Toronto Regional Real Estate Board
Originating MLS®#: Toronto Regional Real Estate BoardFacts & features
Interior
Bedrooms & bathrooms
- Bedrooms: 4
- Bathrooms: 2
Primary bedroom
- Level: Main
- Dimensions: 3.06 x 3.06
Bedroom 2
- Level: Main
- Dimensions: 3.06 x 3.06
Bedroom 3
- Level: Main
- Dimensions: 3.35 x 2.45
Bedroom 4
- Level: Basement
- Dimensions: 4.27 x 3.25
Bathroom
- Level: Main
- Dimensions: 0 x 0
Bathroom
- Level: Basement
- Dimensions: 0 x 0
Kitchen
- Level: Main
- Dimensions: 3.06 x 2.45
Kitchen
- Level: Basement
- Dimensions: 0 x 0
Living room
- Level: Main
- Dimensions: 5.8 x 4.28
Recreation
- Level: Basement
- Dimensions: 6.1 x 5.49
Heating
- Forced Air, Gas
Cooling
- Central Air
Features
- Other
- Basement: Finished,Separate Entrance
- Has fireplace: No
Interior area
- Living area range: 700-1100 null
Video & virtual tour
Property
Parking
- Total spaces: 4
Features
- Pool features: None
Lot
- Size: 5,929 Square Feet
Details
- Parcel number: 589060404
Construction
Type & style
- Home type: SingleFamily
- Architectural style: Bungalow
- Property subtype: Single Family Residence
Materials
- Other
- Foundation: Concrete Block
- Roof: Asphalt Shingle
Utilities & green energy
- Sewer: Sewer
Community & HOA
Location
- Region: Barrie
Financial & listing details
- Annual tax amount: C$3,826
- Date on market: 5/28/2026
Price history
Price history is unavailable.
Public tax history
Tax history is unavailable.
Climate risks
Neighborhood: Letitia Heights
Nearby schools
GreatSchools rating
No schools nearby
We couldn't find any schools near this home.
Similar homes
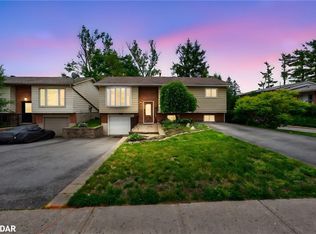
- C$650,0004 bd2 ba-- sqft24 Laurie Cres, Barrie, ON L4M 6C7For Sale
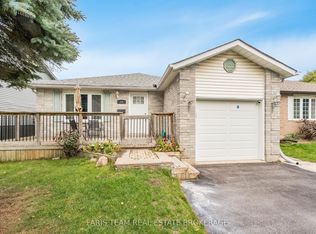 MLS ID #S13730726, FARIS TEAM REAL ESTATE. TRREB
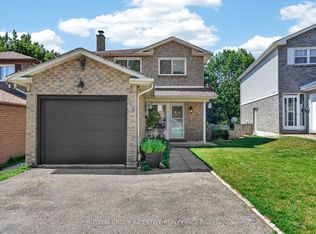
 - C$574,9003 bd2 ba-- sqft49 Burns Cir, Barrie, ON L4N 5J8For Sale
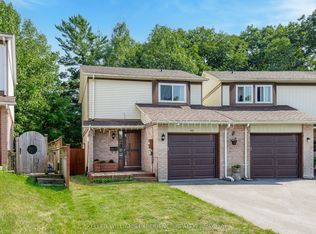 MLS ID #S13759848, KELLER WILLIAMS EXPERIENCE REALTY. TRREB
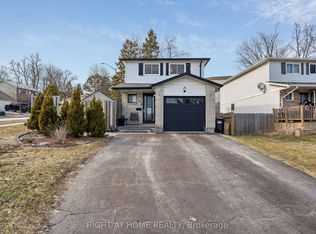
 - C$679,9004 bd2 ba-- sqft6 Ford St, Barrie, ON L4N 5X2For Sale
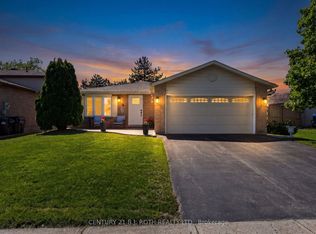 MLS ID #S13692628, CENTURY 21 B.J. ROTH REALTY LTD., BROKERAGE. TRREB
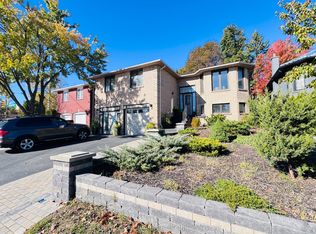
 - C$615,0003 bd2 ba-- sqft243 Letitia St, Barrie, ON L4N 4Y7For Sale
 MLS ID #S13493266, RE/MAX HALLMARK CHAY REALTY. TRREB
