Beautifully Renovated Family Home in Barrie!**This fully renovated, freshly painted 3-bedroom home has been upgraded from top to bottom with modern finishes and quality craftsmanship. Enjoy hardwood floors throughout, elegant wainscoting in the living room, upgraded trim, and beautifully renovated bathrooms. The stunning kitchen features high-quality cabinets and built-in stainless steel appliances, offering both style and functionality. A convenient 2-car garage with direct access to the home adds everyday ease and extra storage. Large windows fill the home with natural sunlight, and the walkout leads to a patio and a spacious, fully fenced backyard-perfect for relaxing or entertaining. The finished basement provides valuable extra living space ideal for a rec room, office, or play area. Located in a family-friendly neighborhood close to parks, amenities, and some of Barrie's top-ranked Catholic and public schools-this move-in-ready home is a must-see!
For sale
C$669,000
20 Masters Dr, Barrie, ON L4M 6W4
3beds
3baths
Single Family Residence
Built in ----
4,320 Square Feet Lot
$-- Zestimate®
C$--/sqft
C$-- HOA
What's special
Fully renovatedFreshly paintedModern finishesQuality craftsmanshipHardwood floors throughoutUpgraded trimBeautifully renovated bathrooms
- 92 days |
- 8 |
- 0 |
Zillow last checked:
Listing updated:
Listed by:
REAL ESTATE HOMEWARD
Source: TRREB,MLS®#: S13187792 Originating MLS®#: Toronto Regional Real Estate Board
Originating MLS®#: Toronto Regional Real Estate BoardFacts & features
Interior
Bedrooms & bathrooms
- Bedrooms: 3
- Bathrooms: 3
Heating
- Forced Air, Gas
Cooling
- Central Air
Features
- Central Vacuum
- Flooring: Carpet Free
- Basement: Finished
- Has fireplace: No
Interior area
- Living area range: 1100-1500 null
Property
Parking
- Total spaces: 6
- Parking features: Garage Door Opener
Features
- Stories: 2
- Patio & porch: Deck
- Pool features: None
- Waterfront features: None
Lot
- Size: 4,320 Square Feet
- Features: Hospital, Fenced Yard, School, Public Transit, Rec./Commun.Centre, Park
Details
- Parcel number: 589281157
Construction
Type & style
- Home type: SingleFamily
- Property subtype: Single Family Residence
Materials
- Aluminum Siding, Brick
- Foundation: Unknown
- Roof: Asphalt Shingle
Utilities & green energy
- Sewer: Sewer
Community & HOA
Location
- Region: Barrie
Financial & listing details
- Annual tax amount: C$4,637
- Date on market: 5/27/2026
Price history
Price history is unavailable.
Public tax history
Tax history is unavailable.
Climate risks
Neighborhood: East Bayfield
Nearby schools
GreatSchools rating
No schools nearby
We couldn't find any schools near this home.
- C$749,9004 bd2 ba-- sqft11 Watson Dr, Barrie, ON L4M6W3For Sale

- C$740,0005 bd2 ba-- sqft162 Hanmer St E, Barrie, ON L4M6W2For Sale
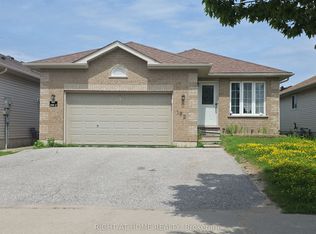
- C$729,9003 bd3 ba-- sqft4 Cassandra Dr, Barrie, ON L4M6W2For Sale

- C$539,0003 bd1 ba-- sqft88 Michael Cres, Barrie, ON L4M7C9For Sale

- C$689,0003 bd2 ba-- sqft63 Masters Dr, Barrie, ON L4M6W9For Sale
- C$599,9993 bd2 ba-- sqft66 Michael Cres, Barrie, ON L4M6Z2For Sale
- C$1,8952 bd1 ba1.2k sqft60 Cassandra Dr #2, Barrie, ON L4M6Y8For Rent
- C$799,9995 bd2 ba-- sqft201 Hanmer St E, Barrie, ON L4M6W7For Sale
Similar homes
- C$689,0003 bd2 ba-- sqft63 Masters Dr, Barrie, ON L4M 6W9For Sale
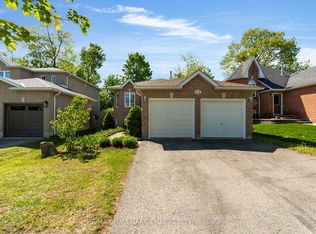 MLS ID #S13218394, RE/MAX HALLMARK CHAY REALTY. TRREB
 - C$680,0004 bd3 ba-- sqft63 Springdale Dr, Barrie, ON L4M 5A9For Sale
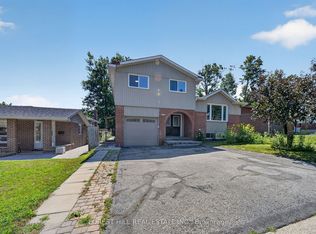 MLS ID #S13607698, FOREST HILL REAL ESTATE INC.. TRREB
 - C$687,0003 bd2 ba-- sqft323 Sunnidale Rd, Barrie, ON L4N 5R1For Sale
 MLS ID #S13668510, RE/MAX HALLMARK CHAY REALTY. TRREB
 - C$697,0004 bd3 ba-- sqft213 Tunbridge Rd, Barrie, ON L4M 6R6For Sale
 MLS ID #S13651178, SUTTON GROUP-ADMIRAL REALTY INC.. TRREB
 - C$665,0003 bd2 ba-- sqft22 Peter St, Barrie, ON L4N 5R2For SaleMLS ID #S13601174, RE/MAX HALLMARK CHAY REALTY. TRREB
- C$720,0005 bd3 ba-- sqft3 Oren Blvd, Barrie, ON L4N 4T3For SaleMLS ID #S13025540, ROYAL LEPAGE FIRST CONTACT REALTY. TRREB
- C$689,0003 bd3 ba-- sqft56 Hemingway Cres, Barrie, ON L4N 5G1For SaleMLS ID #S12993196, RIGHT AT HOME REALTY INC.. TRREB
- C$689,0005 bd2 ba-- sqft11 Charlotte Ct, Barrie, ON L4N 6B2For SaleMLS ID #S13175268, RE/MAX HALLMARK MAXX & AFI GROUP REALTY. TRREB
- C$629,9003 bd3 ba-- sqft52 Snelgrove Cres, Barrie, ON L4N 6R6For SaleMLS ID #S13596610, SUTTON GROUP INCENTIVE REALTY INC.. TRREB
- C$749,9003 bd3 ba-- sqft109 Bishop Dr, Barrie, ON L4N 7P4For SaleMLS ID #S13684334, MAIN STREET REALTY LTD.. TRREB
- C$589,9003 bd2 ba-- sqft87 Rundle Cres, Barrie, ON L4N 8E6For SaleMLS ID #S13708770, SAM MCDADI REAL ESTATE INC.. TRREB
- C$654,0004 bd4 ba-- sqft65 Lyfytt Cres S, Barrie, ON L4N 7X5For SaleMLS ID #S13654892, LUCKY HOMES REALTY. TRREB
- C$679,9003 bd2 ba-- sqft17 Benjamin Ln, Barrie, ON L4N 0S3For SaleMLS ID #S13544898, RE/MAX HALLMARK CHAY REALTY. TRREB
- C$729,9003 bd2 ba-- sqft36 Ridgeway Ave, Barrie, ON L4N 5L2For SaleMLS ID #S13513804, RE/MAX HALLMARK REALTY LTD.. TRREB
- C$669,9995 bd2 ba-- sqft277 Pine Dr, Barrie, ON L4N 4J1For SaleMLS ID #S13220608, RIGHT AT HOME REALTY INC.. TRREB
- C$569,9004 bd2 ba-- sqft174 Saint Vincent St, Barrie, ON L4M 3Z2For SaleMLS ID #S13624994, RE/MAX HALLMARK CHAY REALTY. TRREB
- C$535,0003 bd2 ba-- sqft57 Bernick Dr, Barrie, ON L4M 5C1For SaleMLS ID #S13672564, REAL BROKER ONTARIO LTD.. TRREB
- C$750,0003 bd3 ba-- sqft4 Bluegrass Dr, Barrie, ON L4N 9N6For SaleMLS ID #S13670056, FARIS TEAM REAL ESTATE. TRREB
- C$749,0003 bd3 ba-- sqft17 Sweet Cicely St, Springwater, ON L9X 2E2For SaleMLS ID #S13491532, HOMELIFE ALL POINTS REALTY INC.. TRREB
- C$625,0004 bd2 ba-- sqft174 Sundew Dr, Barrie, ON L4N 9N1For SaleMLS ID #S13630190, RIGHT AT HOME REALTY INC.. TRREB
