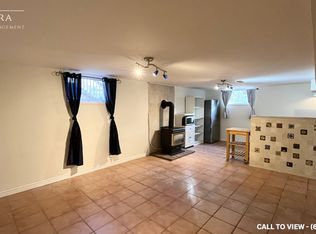
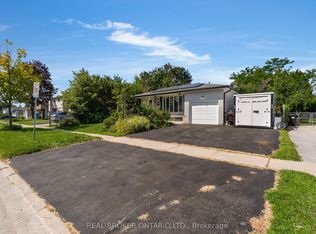
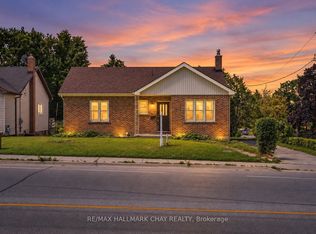
This freehold raised bungalow has been in the same family for 25 years. Backing onto College Heights Park steps to Georgian College, RVH, and an easy walk to shopping as well as convenient commuting spot to the 400 Hwy, it's no wonder they have enjoyed it for so many decades! The main level had flooring 2026 as well as painting and all upper level windows were done in 2022. The kitchen (updated 2022) has stone counter tops and faces the uber private back yard. Down the hall three perfect sized bedrooms all with new laminate flooring. Downstairs a bonus 2-piece bathroom and massive sun drenched rec room with separate walk-out entrance. The furnace was replaced in 2022, roof 2024, washing machine 2025, dryer 2026 and dishwasher also 2026. A perfect starter, investor or downsizing home with inside garage entrance and loads of potential.
For sale
C$535,000
57 Bernick Dr, Barrie, ON L4M 5C1
3beds
2baths
Single Family Residence
Built in ----
0 Square Feet Lot
$-- Zestimate®
C$--/sqft
C$-- HOA
What's special
- 68 days
- 11
- 2
Zillow last checked:
Listing updated:
Listed by:
REAL BROKER ONTARIO LTD.
Source: TRREB,MLS®#: S13672564 Originating MLS®#: Toronto Regional Real Estate Board
Originating MLS®#: Toronto Regional Real Estate BoardFacts & features
Interior
Bedrooms & bathrooms
- Bedrooms: 3
- Bathrooms: 2
Primary bedroom
- Level: Upper
- Dimensions: 2.86 x 4.06
Primary bedroom
- Level: Upper
- Dimensions: 4.08 x 2.86
Bedroom
- Level: Upper
- Dimensions: 2.68 x 2.86
Bedroom 2
- Level: Upper
- Dimensions: 2.92 x 3.55
Bathroom
- Level: Upper
- Dimensions: 2.24 x 2.46
Bathroom
- Level: Basement
- Dimensions: 2.5 x 1.07
Dining room
- Level: Upper
- Dimensions: 1.75 x 2.86
Kitchen
- Level: Upper
- Dimensions: 2.67 x 2.85
Laundry
- Level: Basement
- Dimensions: 4.22 x 2.72
Living room
- Level: Upper
- Dimensions: 4.76 x 3.55
Recreation
- Level: Basement
- Dimensions: 4.34 x 5.93
Heating
- Forced Air, Gas
Cooling
- None
Features
- Primary Bedroom - Main Floor, In-Law Capability
- Flooring: Carpet Free
- Basement: Finished,Finished with Walk-Out,Full,Separate Entrance,Walk-Out Access
- Has fireplace: No
Interior area
- Living area range: 1100-1500 null
Video & virtual tour
Property
Parking
- Total spaces: 3
- Parking features: Available, Front Yard Parking, Inside Entrance, Private, Private Double
- Has garage: Yes
Features
- Exterior features: Year Round Living
- Pool features: None
- Has view: Yes
- View description: Park/Greenbelt, Forest
- Waterfront features: None
Lot
- Size: 0 Square Feet
- Features: Fenced Yard, Library, Level, Public Transit, Rec./Commun.Centre, School, Rectangular Lot
- Topography: Dry,Flat,Level,Wooded/Treed
Details
- Parcel number: 588320051
Construction
Type & style
- Home type: SingleFamily
- Architectural style: Bungalow-Raised
- Property subtype: Single Family Residence
Materials
- Brick, Wood
- Foundation: Concrete Block
- Roof: Asphalt Shingle
Utilities & green energy
- Sewer: Sewer
Community & HOA
Community
- Security: Carbon Monoxide Detector(s), Smoke Detector(s)
Location
- Region: Barrie
Financial & listing details
- Tax assessed value: C$303,000
- Annual tax amount: C$4,278
- Date on market: 8/13/2026
Price history
Price history is unavailable.
Public tax history
Tax history is unavailable.
Climate risks
Neighborhood: Grove East
Nearby schools
GreatSchools rating
No schools nearby
We couldn't find any schools near this home.

Similar homes
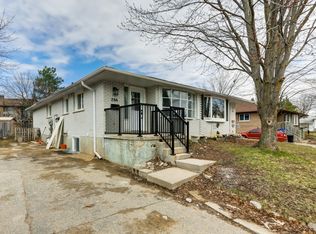
- C$599,9004 bd2 ba-- sqft58 Maitland Dr, Barrie, ON L4M 5V7For Sale
 MLS ID #S13803270, Keller Williams Experience Realty. TRREB
 - C$634,9003 bd2 ba-- sqft207 Hickling Trl, Barrie, ON L4M 5W6For Sale
 MLS ID #S13674438, RIGHT AT HOME REALTY INC.. TRREB
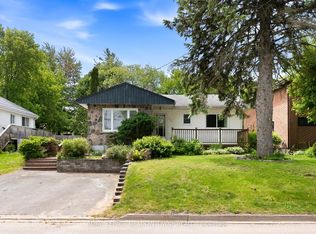
 - C$549,0004 bd2 ba-- sqft209 Cliff Rd, Barrie, ON L4N 3X5For Sale
 MLS ID #S13845748, ROYAL LEPAGE MEADOWTOWNE REALTY. TRREB
 - C$569,9004 bd2 ba-- sqft174 Saint Vincent St, Barrie, ON L4M 3Z2For Sale
 MLS ID #S13624994, RE/MAX HALLMARK CHAY REALTY. TRREB
