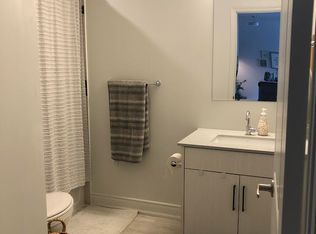
Fantastic Opportunity to own a 65 x 206 lot in the prime location of Barrie's Painswick area, right near Yonge\Big Bay Pt Rd. Renovated 1 bedroom home + workshop/garage to rent as a holding income benefit while planning the future development of this lot. Barrie passed By-law 2024-043 permitting four dwelling units on residentially zoned lands (R1). The City's current ARU program provides standardized designs, and in 2026 Barrie is reducing ARU building-permit application fees by 50%, with full rebates available where qualifying units achieve occupancy within 12 months of permit issuance. HUGE potential with this lot, PLUS Barrie's zoning by-law already contains several site-specific intensification provisions/changes along Cox Mill Rd. Maintain the current structure (add on addition opportunity) to keep close proximity to the road, plus the ARU add on's. Exceptional Development & Income Opportunity.
For sale
C$529,999
204 Cox Mill Rd, Barrie, ON L4N 4G5
1beds
1baths
Single Family Residence
Built in ----
0.31 Acres Lot
$-- Zestimate®
C$--/sqft
C$-- HOA
What's special
- 26 days
- 18
- 0
Zillow last checked:
Listing updated:
Listed by:
ENGEL & VOLKERS TORONTO CENTRAL
Source: TRREB,MLS®#: S13729884 Originating MLS®#: Toronto Regional Real Estate Board
Originating MLS®#: Toronto Regional Real Estate BoardFacts & features
Interior
Bedrooms & bathrooms
- Bedrooms: 1
- Bathrooms: 1
Primary bedroom
- Level: Main
- Dimensions: 3.53 x 3.19
Kitchen
- Level: Main
- Dimensions: 4.58 x 2.71
Laundry
- Level: Main
- Dimensions: 2.57 x 2.14
Living room
- Level: Main
- Dimensions: 5.82 x 3.24
Heating
- Baseboard, Electric
Cooling
- None
Features
- None
- Basement: Crawl Space
- Has fireplace: Yes
- Fireplace features: Natural Gas
Interior area
- Living area range: < 700 null
Property
Parking
- Total spaces: 1
- Parking features: Private
- Has garage: Yes
Features
- Pool features: None
Lot
- Size: 0.31 Acres
- Features: Beach, Wooded/Treed, Rectangular Lot
Details
- Additional structures: Workshop
- Parcel number: 589030031
Construction
Type & style
- Home type: SingleFamily
- Architectural style: Bungalow
- Property subtype: Single Family Residence
Materials
- Vinyl Siding
- Foundation: Unknown
- Roof: Asphalt Shingle
Utilities & green energy
- Sewer: Sewer
Community & HOA
Location
- Region: Barrie
Financial & listing details
- Annual tax amount: C$2,838
- Date on market: 9/1/2026
Price history
Price history is unavailable.
Public tax history
Tax history is unavailable.
Climate risks
Neighborhood: Painswick North
Nearby schools
GreatSchools rating
No schools nearby
We couldn't find any schools near this home.


Similar homes
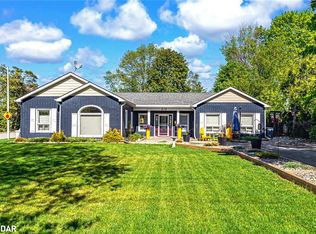
- C$559,0004 bd2 ba-- sqft21 College Cres #B, Barrie, ON L4M 2W4For Sale
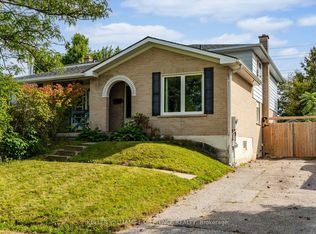 MLS ID #S13825978, KELLER WILLIAMS EXPERIENCE REALTY. TRREB
 - C$544,9003 bd1 ba-- sqft109 Daphne Cres, Barrie, ON L4M 2Y7For Sale
 MLS ID #S13819202, RE/MAX HALLMARK CHAY REALTY. TRREB
 - C$499,0002 bd2 ba-- sqft125 Huronia Rd #11, Barrie, ON L4N 4G1For Sale
 MLS ID #S13811938, RE/MAX HALLMARK PEGGY HILL GROUP REALTY. TRREB
 - C$600,0003 bd2 ba-- sqft100 Copeman Cres, Barrie, ON L4N 8B3For Sale
 MLS ID #S13690198, RE/MAX HALLMARK CHAY REALTY. TRREB
