Presenting 65 Barre Drive, located on a tranquil tree-lined street in the sought-after Painswick Neighborhood. This beautifully maintained home exudes charm and offers incredible curb appeal, with endless potential for a modern makeover. The expansive yard is truly one-of-a-kind, featuring an oversized lot that backs onto lush green space. Revel in the beauty of towering trees, manicured gardens, a gazebo, and a spacious patio ideal for entertaining—plus the luxury of an inground pool! Whether you choose to enjoy the home as is or reimagine it with your own creative touch, this property is ready for you to make it your own. Spanning 3000 sq ft of finished living space the thoughtfully designed layout includes a large kitchen, a formal dining area that flows into a generous living room, and a substantial rec room downstairs. Oversized windows bathe the interior in natural light, creating a bright and inviting atmosphere. Location is key! The waterfront and South GO Station are just minutes away, with quick access to Highway 400 and all shopping amenities. Discover the perfect blend of space, privacy, and urban convenience in the heart of Barrie!
Sold for $975,000
C$975,000
65 Barre Dr, Barrie, ON L4N 7P1
3beds
1,605sqft
Single Family Residence, Residential
Built in ----
5,536 Square Feet Lot
$-- Zestimate®
C$607/sqft
C$2,636 Estimated rent
Home value
Not available
Estimated sales range
Not available
Not available
Owner options
List your home for rent
C$2,636/mo
Rent Zestimate®
Find your next renter with Zillow Rental Manager. Plus, with online applications, you can quickly screen prospective tenants – for free.
C$2,636/mo
Rent Zestimate®
Refinance and save
C$4,122/mo
Est. payment
Refinancing to a lower rate could help reduce your monthly payments and save thousands over the life of the loan.
C$4,122/mo
Est. payment
Explore your selling options
Work with a Zillow partner agent
Leverage their expertise and Zillow's premium Showcase listings to get your home seen by more buyers.
Get startedList with your own agent
Get your home in front of millions of buyers by listing it on Zillow.
Learn how to do itSell it yourself
Take full control of how buyers see your home on Zillow by listing For Sale by Owner (FSBO).
List your homeWhat's special
Zillow last checked:
Listing updated:
Listed by:
Alex Elieff, Salesperson,
Century 21 B.J. Roth Realty Ltd. Brokerage,
Dan Wojcik,
Century 21 B.J. Roth Realty Ltd. Brokerage
Source: ITSO,MLS®#: 40679510Originating MLS®#: Barrie & District Association of REALTORS® Inc.
Facts & features
Interior
Bedrooms & bathrooms
- Bedrooms: 3
- Bathrooms: 3
- Full bathrooms: 3
- Main level bathrooms: 2
- Main level bedrooms: 2
Other
- Level: Main
Bedroom
- Level: Main
Bedroom
- Level: Basement
Bathroom
- Features: 3-Piece
- Level: Main
Bathroom
- Features: 3-Piece
- Level: Main
Bathroom
- Features: 3-Piece
- Level: Basement
Den
- Level: Basement
Dining room
- Level: Main
Family room
- Level: Basement
Foyer
- Level: Main
Kitchen
- Level: Main
Living room
- Level: Main
Recreation room
- Level: Basement
Storage
- Level: Basement
Heating
- Forced Air, Natural Gas
Cooling
- Central Air
Appliances
- Included: Dishwasher, Dryer, Refrigerator, Stove, Washer
Features
- Auto Garage Door Remote(s), In-law Capability
- Windows: Window Coverings
- Basement: Separate Entrance,Walk-Out Access,Full,Finished
- Number of fireplaces: 2
Interior area
- Total structure area: 3,008
- Total interior livable area: 1,605 sqft
- Finished area above ground: 1,605
- Finished area below ground: 1,403
Property
Parking
- Total spaces: 6
- Parking features: Attached Garage, Private Drive Double Wide
- Attached garage spaces: 2
- Uncovered spaces: 4
Features
- Stories: 1
- Exterior features: Lawn Sprinkler System
- Has private pool: Yes
- Pool features: In Ground
- Frontage type: East
- Frontage length: 39.21
Lot
- Size: 5,536 Square Feet
- Dimensions: 141.2 x 39.21
- Features: Urban, Irregular Lot, Library, Park, Place of Worship, Public Transit, School Bus Route, Schools, Shopping Nearby
Details
- Parcel number: 587400285
- Zoning: RES
Construction
Type & style
- Home type: SingleFamily
- Architectural style: Bungalow
- Property subtype: Single Family Residence, Residential
Materials
- Brick
- Foundation: Other
- Roof: Shingle
Condition
- 31-50 Years
- New construction: No
Utilities & green energy
- Sewer: Sewer (Municipal)
- Water: Municipal
Community & HOA
Location
- Region: Barrie
Financial & listing details
- Price per square foot: C$607/sqft
- Annual tax amount: C$5,600
- Date on market: 11/25/2024
- Inclusions: Dishwasher, Dryer, Refrigerator, Stove, Washer, Window Coverings
Price history
| Date | Event | Price |
|---|---|---|
| 2/28/2025 | Sold | C$975,000C$607/sqft |
Source: ITSO #40679510 Report a problem | ||
Public tax history
Tax history is unavailable.
Neighborhood: Painswick North
Nearby homes
- C$--3 bd2 ba-- sqft432 Big Bay Point Rd, Barrie, ON L4N7P3Off Market
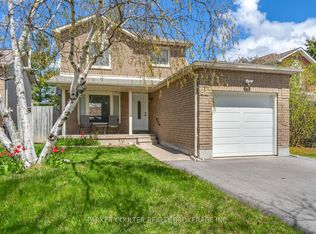
- C$679,9003 bd2 ba-- sqft82 Barre Dr, Barrie, ON L4N7P1For Sale
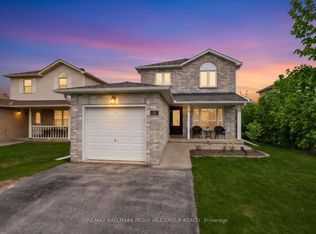
- C$724,9004 bd3 ba-- sqft45 Ward Dr, Barrie, ON L4N7P2For Sale
- C$2,5003 bd2 ba-- sqft400 Big Bay Point Rd #2, Barrie, ON L4N7P3For Rent

- C$899,9996 bd3 ba-- sqft400 Big Bay Point Rd, Barrie, ON L4N7P3For Sale
- C$910,0003 bd3 ba1.8k sqft34 Ward Dr, Barrie, ON L4N7N9Sold
- C$865,0004 bd-- ba1.3k sqft40 Chalmers Dr, Barrie, ON L4N8A4Sold
- C$689,0004 bd4 ba-- sqft1 Leggott Ave #27, Barrie, ON L4M0K7For Sale
Nearby schools
GreatSchools rating
No schools nearby
We couldn't find any schools near this home.
Nearby cities
Nearby neighborhoods
Nearby zip codes
Other Barrie Topics
