Welcome to 40 Chalmers Dr., this charming bungalow is situated on a quiet street backing onto serene green space in a fabulous neighbourhood. This property boasts an open concept layout, offering a spacious and airy feel throughout, 2 generous size bedrooms upstairs, walkout to backyard with beautiful views of the green space behind . The basement features high ceilings, a walkout with the potential to create an in-law suite or apartment with large rec room and 2 additional large bedrooms providing versatile living options. Enjoy the tranquility of the surrounding greenery and the peaceful ambiance of the neighbourhood. This home is perfect for those seeking a retreat from the hustle and bustle of city life located mins from downtown. With ample storage space, you'll have room for all your belongings and more. Don't miss out on this opportunity to make 40 Chalmers Dr. your new home. Book a viewing today and discover the potential this property has to offer!
Sold for $865,000
C$865,000
40 Chalmers Dr, Barrie, ON L4N 8A4
4beds
0baths
1,319sqft
Single Family Residence, Residential
Built in ----
5,372 Square Feet Lot
$-- Zestimate®
C$656/sqft
C$2,607 Estimated rent
Home value
Not available
Estimated sales range
Not available
Not available
Owner options
List your home for rent
C$2,607/mo
Rent Zestimate®
Find your next renter with Zillow Rental Manager. Plus, with online applications, you can quickly screen prospective tenants – for free.
C$2,607/mo
Rent Zestimate®
Refinance and save
C$3,657/mo
Est. payment
Refinancing to a lower rate could help reduce your monthly payments and save thousands over the life of the loan.
C$3,657/mo
Est. payment
Explore your selling options
Work with a Zillow partner agent
Leverage their expertise and Zillow's premium Showcase listings to get your home seen by more buyers.
Get startedList with your own agent
Get your home in front of millions of buyers by listing it on Zillow.
Learn how to do itSell it yourself
Take full control of how buyers see your home on Zillow by listing For Sale by Owner (FSBO).
List your homeWhat's special
Zillow last checked:
Listing updated:
Listed by:
Chris Cartwright, Salesperson,
Main Street Realty Ltd. Brokerage
Source: ITSO,MLS®#: 40694709Originating MLS®#: Barrie & District Association of REALTORS® Inc.
Facts & features
Interior
Bedrooms & bathrooms
- Bedrooms: 4
- Bathrooms: 0
- Main level bathrooms: 2
- Main level bedrooms: 2
Other
- Level: Main
Bedroom
- Level: Main
Bedroom
- Level: Lower
Bedroom
- Level: Lower
Bathroom
- Level: Main
Bathroom
- Level: Main
Bathroom
- Level: Lower
Dining room
- Level: Main
Kitchen
- Level: Main
Laundry
- Level: Main
Living room
- Level: Main
Recreation room
- Level: Lower
Storage
- Level: Lower
Heating
- Forced Air
Cooling
- Central Air
Appliances
- Included: Water Heater, Built-in Microwave, Dishwasher, Dryer, Refrigerator, Washer
Features
- Windows: Window Coverings
- Basement: Full,Finished
- Has fireplace: No
Interior area
- Total structure area: 1,319
- Total interior livable area: 1,319 sqft
- Finished area above ground: 1,319
Property
Parking
- Total spaces: 6
- Parking features: Attached Garage, Garage Door Opener, Private Drive Double Wide
- Attached garage spaces: 2
- Uncovered spaces: 4
Features
- Stories: 1
- Frontage type: East
- Frontage length: 45.55
Lot
- Size: 5,372 Square Feet
- Dimensions: 117.94 x 45.55
- Features: Urban, Greenbelt, Public Transit, Ravine, Schools
Details
- Parcel number: 587370492
- Zoning: R2
Construction
Type & style
- Home type: SingleFamily
- Architectural style: Bungalow
- Property subtype: Single Family Residence, Residential
Materials
- Brick
- Foundation: Unknown
- Roof: Asphalt Shing
Condition
- 16-30 Years
- New construction: No
Utilities & green energy
- Sewer: Sewer (Municipal)
- Water: Municipal
Community & HOA
HOA
- Has HOA: Yes
- Services included: Cable TV
Location
- Region: Barrie
Financial & listing details
- Price per square foot: C$656/sqft
- Annual tax amount: C$5,820
- Date on market: 2/4/2025
- Inclusions: Built-in Microwave, Dishwasher, Dryer, Garage Door Opener, Refrigerator, Washer, Window Coverings, All Existing Appliances, All Electrical Light Fixtures, All Window Coverings, Shed In Backyard, Washer, And Dryer.
Price history
| Date | Event | Price |
|---|---|---|
| 4/29/2025 | Sold | C$865,000-2.5%C$656/sqft |
Source: ITSO #40694709 Report a problem | ||
| 1/30/2025 | Price change | C$887,000-7.5%C$672/sqft |
Source:  TRREB #S11946896 Report a problem TRREB #S11946896 Report a problem | ||
| 10/7/2024 | Listed for sale | C$959,000C$727/sqft |
Source: TRREB #S9385763 Report a problem | ||
Public tax history
Tax history is unavailable.
Neighborhood: Painswick South
Nearby homes
- C$--2 bd2 ba1.3k sqft50 Chalmers Dr, Barrie, ON L4N8A4Off Market

- C$720,0004 bd4 ba2.3k sqft23 Nightingale Cres, Barrie, ON L4N8A5Sold
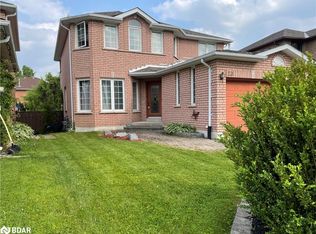
- C$1,8002 bd1 ba-- sqft91 Grace Cres #BASEMENT, Barrie, ON L4N9S4For Rent

- C$849,0004 bd3 ba-- sqft94 Ward Dr, Barrie, ON L4N8A2For Sale

- C$--3 bd2 ba-- sqft432 Big Bay Point Rd, Barrie, ON L4N7P3Off Market
- C$949,0005 bd3 ba-- sqft68 Grace Cres, Barrie, ON L4N9S5For Sale
- C$--2 bd1 ba900 sqft82 Chalmers Dr #LL, Barrie, ON L4N8A6Off Market
- C$2,3503 bd1 ba-- sqft73 Barre Dr, Barrie, ON L4N7P1For Rent
Nearby schools
GreatSchools rating
No schools nearby
We couldn't find any schools near this home.
- Ontario
- Simcoe County
- Barrie
- L4N 8A4
- Painswick South
- 40 Chalmers Dr
