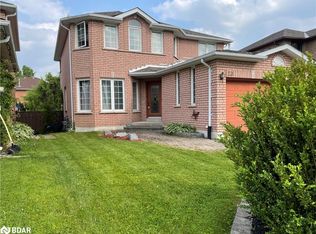
Welcome to 94 Ward Drive, Barrie! This beautiful two-storey family home is ideally located close to schools, shopping, restaurants, gyms, parks, the Peggy Hill Team Community Centre, Highway 400, and the GO Station.The home features a welcoming grand foyer, spacious dining room with bay windows, and a bright family room with a gas fireplace. The well-appointed kitchen offers ceramic flooring, glass-tile backsplash, stainless steel appliances, breakfast bar seating, and a walkout to the fully fenced backyard with an interlock patio and plenty of green space.The second floor features 4 spacious bedrooms, including a primary suite with a walk-in closet and luxurious 4-piece ensuite. A 5-piece family bathroom and convenient main-floor laundry complete the home's functional layout.The unfinished basement offers excellent potential for additional living or recreation space. New A/C was installed in 2025 and the property intails a new furnace in 2024. Complete with a two-car garage, attractive curb appeal, and a fantastic location, this home is perfect for families and commuters alike!
For sale
C$849,000
94 Ward Dr, Barrie, ON L4N 8A2
4beds
3baths
Single Family Residence
Built in ----
6,205 Square Feet Lot
$-- Zestimate®
C$--/sqft
C$-- HOA
What's special
Grand foyerWell-appointed kitchenCeramic flooringGlass-tile backsplashStainless steel appliancesBreakfast bar seatingInterlock patio
- 61 days
- 5
- 0
Zillow last checked:
Listing updated:
Listed by:
RIGHT AT HOME REALTY INC.
Source: TRREB,MLS®#: S13687660 Originating MLS®#: Toronto Regional Real Estate Board
Originating MLS®#: Toronto Regional Real Estate BoardFacts & features
Interior
Bedrooms & bathrooms
- Bedrooms: 4
- Bathrooms: 3
Primary bedroom
- Features: Ensuite Bath, Laminate, Walk-In Closet(s)
- Level: Second
- Dimensions: 5.61 x 3.28
Bedroom
- Features: Laminate
- Level: Second
- Dimensions: 3.99 x 2.9
Bedroom
- Features: Laminate
- Level: Second
- Dimensions: 3.12 x 2.9
Bedroom
- Features: Laminate
- Level: Second
- Dimensions: 3.86 x 5.92
Bathroom
- Features: Tile Floor
- Level: Second
- Dimensions: 1.25 x 1.55
Bathroom
- Features: Tile Floor
- Level: Main
- Dimensions: 4.34 x 2.22
Bathroom
- Features: Ensuite Bath, Tile Floor
- Level: Second
- Dimensions: 1.23 x 1.56
Other
- Features: Laminate
- Level: Main
- Dimensions: 3.23 x 6.88
Family room
- Features: Fireplace, Laminate
- Level: Main
- Dimensions: 5.54 x 2.74
Kitchen
- Features: Tile Floor
- Level: Main
- Dimensions: 4.93 x 5.41
Laundry
- Features: Tile Floor
- Level: Main
- Dimensions: 2.36 x 1.88
Heating
- Forced Air, Gas
Cooling
- Central Air
Features
- Flooring: Carpet Free
- Basement: Unfinished,Full
- Has fireplace: No
Interior area
- Living area range: 2000-2500 null
Property
Parking
- Total spaces: 4
Features
- Stories: 2
- Pool features: None
- Waterfront features: None
Lot
- Size: 6,205 Square Feet
- Features: Fenced Yard
Details
- Parcel number: 587370449
Construction
Type & style
- Home type: SingleFamily
- Property subtype: Single Family Residence
Materials
- Brick
- Foundation: Brick
- Roof: Asphalt Shingle
Utilities & green energy
- Sewer: Sewer
Community & HOA
Location
- Region: Barrie
Financial & listing details
- Annual tax amount: C$6,060
- Date on market: 8/18/2026
Price history
Price history is unavailable.
Public tax history
Tax history is unavailable.
Climate risks
Neighborhood: Painswick South
Nearby schools
GreatSchools rating
No schools nearby
We couldn't find any schools near this home.

Similar homes
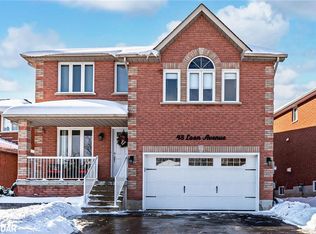
- C$859,0005 bd3 ba-- sqft68 Grace Cres, Barrie, ON L4N 9S5For Sale
 MLS ID #S13837810, HOMECOMFORT REALTY INC.. TRREB
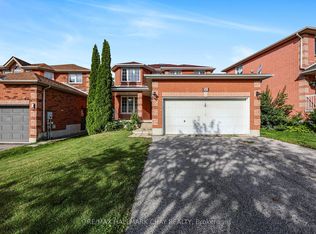
 - C$897,0004 bd4 ba-- sqft35 Raquel St, Barrie, ON L4N 9S4For Sale
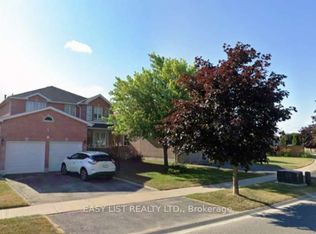 MLS ID #S13874284, EASY LIST REALTY LTD.. TRREB
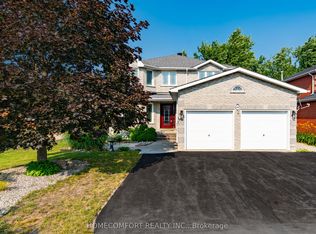
 - C$899,9995 bd3 ba-- sqft2 Brushwood Cres, Barrie, ON L4N 7G5For Sale
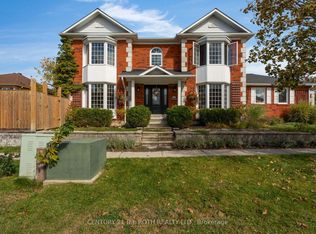 MLS ID #S14091066, CENTURY 21 B.J. ROTH REALTY LTD., BROKERAGE. TRREB
 - C$849,9005 bd4 ba-- sqft15 Shaina Ct, Barrie, ON L4N 9S6For Sale
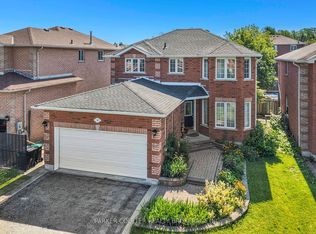 MLS ID #S13667870, PARKER COULTER REALTY BROKERAGE INC.. TRREB
