Welcome to this exceptionally inviting and beautifully maintained home in the desirable Bayshore area and sought-after Kingswood community of South Barrie! Set on a 40 x 115 ft. lot, this spacious 4-bedroom, 4-bathroom residence offers an impressive combination of style, comfort, thoughtful updates and true pride of ownership. From the moment you step inside, the generous proportions and welcoming atmosphere are immediately apparent. The spacious main floor is perfectly suited to both family living and entertaining, with an especially impressive kitchen featuring new ceramic flooring, cabinetry, backsplash, sink and stainless-steel appliances. The warm and inviting family room, complete with a cozy fireplace, is the perfect place to gather and unwind. Freshly painted throughout, the home also features & beautifully renovated main-floor bathroom and an extensively updated second-floor bathroom. The newly finished lower level is an exceptional extension of the living space, completed in 2026 and offering a bedroom, bathroom, windows, pot lights and carpet-free flooring, along with the exciting potential for a second kitchen-Perfect for guests, extended family, a teenager's retreat or flexible additional living space. The backyard is where this home truly comes alive-a spectacular private retreat professionally landscaped with beautiful flower arrangements, multiple sitting areas, a charming gazebo, garden shed and extensive interlocking. The newly installed 2026 stone driveway extends along the side of the home and continues to the backyard, adding both beauty and exceptional functionality. And the garage is truly in a league of its own, featuring premium specialized flooring, high-end steel storage units, meticulous organization and a dedicated heater. A must-see space for anyone who appreciates quality, craftsmanship and impeccable organization. Enjoy the exceptional Bayshore lifestyle surrounded by parks, beaches, scenic trails and recreational amenities.
For sale
C$864,900
97 Golden Meadow Rd, Barrie, ON L4N 7G3
5beds
4baths
Single Family Residence
Built in ----
4,594 Square Feet Lot
$-- Zestimate®
C$--/sqft
C$-- HOA
What's special
Especially impressive kitchenCozy fireplaceFreshly painted throughoutBeautifully renovated main-floor bathroomExtensively updated second-floor bathroomCharming gazeboGarden shed
- 15 hours
- 9
- 1
Zillow last checked:
Listing updated:
Listed by:
RE/MAX PREMIER INC.
Source: TRREB,MLS®#: S13828092 Originating MLS®#: Toronto Regional Real Estate Board
Originating MLS®#: Toronto Regional Real Estate BoardFacts & features
Interior
Bedrooms & bathrooms
- Bedrooms: 5
- Bathrooms: 4
Heating
- Forced Air, Gas
Cooling
- Central Air
Features
- In-Law Suite, Storage Area Lockers
- Basement: Finished
- Has fireplace: Yes
- Fireplace features: Wood Burning
Interior area
- Living area range: 2000-2500 null
Property
Parking
- Total spaces: 6
- Parking features: Private Double, Garage Door Opener
- Has garage: Yes
Features
- Stories: 2
- Patio & porch: Deck, Patio
- Exterior features: Landscaped, Recreational Area
- Pool features: None
Lot
- Size: 4,594 Square Feet
- Features: Park, River/Stream, School
Details
- Additional structures: Fence - Full, Garden Shed, Gazebo
- Parcel number: 589090229
Construction
Type & style
- Home type: SingleFamily
- Property subtype: Single Family Residence
Materials
- Brick
- Foundation: Poured Concrete
- Roof: Asphalt Shingle
Utilities & green energy
- Sewer: Sewer
Community & HOA
Location
- Region: Barrie
Financial & listing details
- Annual tax amount: C$5,693
- Date on market: 9/25/2026
Price history
Price history is unavailable.
Public tax history
Tax history is unavailable.
Climate risks
Neighborhood: Bayshore
Nearby schools
GreatSchools rating
No schools nearby
We couldn't find any schools near this home.

Similar homes
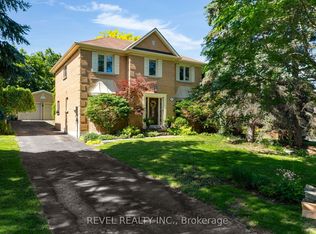
- C$849,0004 bd3 ba-- sqft121 Taylor Dr, Barrie, ON L4N 8L2For Sale
 MLS ID #S13831084, RE/MAX HALLMARK CHAY REALTY. TRREB
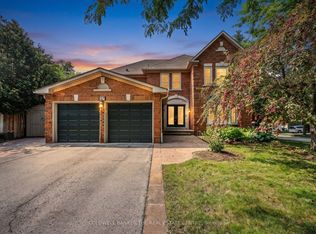
 - C$849,0006 bd4 ba-- sqft62 Jewel House Ln, Barrie, ON L4N 8J7For Sale
 MLS ID #S13824480, REMAX YOUR COMMUNITY REALTY. TRREB
 - C$799,9004 bd3 ba-- sqft184 Golden Meadow Rd, Barrie, ON L4N 9R6For Sale
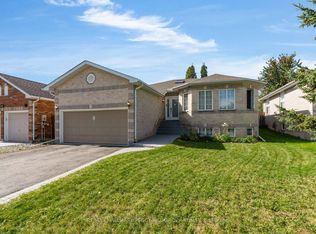 MLS ID #S13825420, RE/MAX HALLMARK PEGGY HILL GROUP REALTY. TRREB
 - C$799,9004 bd4 ba-- sqft264 Country Ln, Barrie, ON L4N 0Y3For Sale
 MLS ID #S13828546, ROYAL CANADIAN REALTY. TRREB
