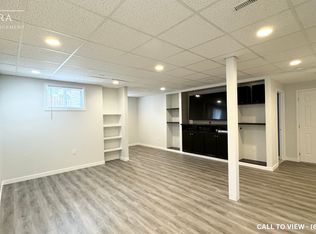
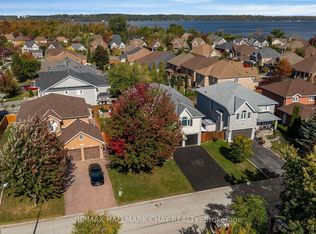
Welcome To 111 Kingsridge Road, Situated In Barrie's Desirable Bayshore Community! This Spacious Two-Storey Detached Home Offers 2,158 sq. ft. Of Above-Grade Living Space, Featuring 3 Bedrooms, 3 Bathrooms, and a Thoughtfully Designed Layout Ideal For Everyday Family Living. Recent Renovations to the Kitchen and Both Upstairs Bathrooms Add Modern Appeal to this Inviting Family Home. The Main Floor Features Generous Principal Rooms with Hardwood Flooring Throughout the Living, Dining, and Family Rooms, Alongside a Beautifully Renovated Kitchen Complete with Quartz Countertops. The Welcoming Family Room Features a Natural Gas Fireplace, While a Finished Sunroom Overlooking the Backyard Provides Additional Living Space. Convenient Main-Floor Laundry Adds to the Home's Functionality. Upstairs, the Generously Sized Primary Bedroom Offers a Walk-In Closet and Newly Renovated 4-Piece Ensuite, Complemented by Two Additional Well-Proportioned Bedrooms and a Recently Renovated Main Bathroom. The Partially Finished Basement Provides a Recreation Room and Additional Storage Space. Situated On a Landscaped Lot With Approximately 50 Feet of Frontage, the Property Features a Backyard Deck, Attached Double-Car Garage, and Parking For Up to Six Vehicles. Ideally Located Near Schools, Parks, Public Transit, and the Recreational Amenities of Lake Simcoe. An Excellent Opportunity to Enjoy Comfortable Family Living In One of Barrie's Established Neighbourhoods!
For sale
C$899,900
111 Kingsridge Rd, Barrie, ON L4N 8K5
3beds
3baths
Single Family Residence
Built in ----
6,611 Square Feet Lot
$-- Zestimate®
C$--/sqft
C$-- HOA
What's special
Convenient main-floor laundryTwo additional well-proportioned bedroomsRecently renovated main bathroomBackyard deckAttached double-car garage
- 15 hours
- 14
- 0
Zillow last checked:
Listing updated:
Listed by:
CAPITAL NORTH REALTY CORPORATION
Source: TRREB,MLS®#: S14093322 Originating MLS®#: Toronto Regional Real Estate Board
Facts & features
Interior
Bedrooms & bathrooms
- Bedrooms: 3
- Bathrooms: 3
Heating
- Forced Air, Gas
Cooling
- Central Air
Appliances
- Included: Water Heater
Features
- Central Vacuum
- Basement: Partially Finished
- Has fireplace: Yes
- Fireplace features: Natural Gas
Interior area
- Living area range: 2000-2500 null
Property
Parking
- Total spaces: 6
- Parking features: Private Double, Garage Door Opener
- Has garage: Yes
Features
- Stories: 2
- Patio & porch: Deck, Porch
- Exterior features: Landscaped
- Pool features: None
Lot
- Size: 6,611 Square Feet
- Features: Beach, Lake Access, Lake/Pond, Park, Public Transit, School
Details
- Additional structures: Gazebo
- Parcel number: 589100070
- Other equipment: Air Exchanger, Sump Pump
Construction
Type & style
- Home type: SingleFamily
- Property subtype: Single Family Residence
Materials
- Brick
- Foundation: Concrete
- Roof: Asphalt Shingle
Utilities & green energy
- Sewer: Sewer
Community & HOA
Community
- Security: Carbon Monoxide Detector(s), Smoke Detector(s)
Location
- Region: Barrie
Financial & listing details
- Tax assessed value: C$437,000
- Annual tax amount: C$6,169
- Date on market: 10/19/2026
Price history
Price history is unavailable.
Public tax history
Tax history is unavailable.
Climate risks
Neighborhood: Bayshore
Nearby schools
GreatSchools rating
No schools nearby
We couldn't find any schools near this home.


Similar homes
- C$899,9995 bd3 ba-- sqft2 Brushwood Cres, Barrie, ON L4N 7G5For Sale
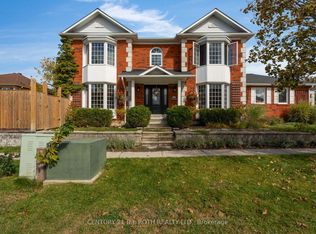 MLS ID #S14091066, CENTURY 21 B.J. ROTH REALTY LTD., BROKERAGE. TRREB
- C$899,9005 bd4 ba-- sqft1 Buman Ct, Barrie, ON L4N 0L3For Sale
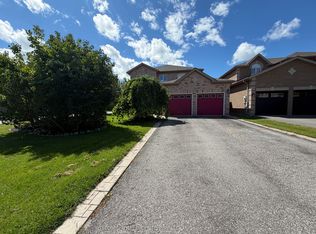 MLS ID #S14032552, SUTTON GROUP INCENTIVE REALTY INC.. TRREB
- C$899,9005 bd4 ba-- sqft6 Whispering Pine Pl, Barrie, ON L4N 9R9For Sale
 MLS ID #S14031892, RE/MAX HALLMARK CHAY REALTY. TRREB
- C$849,0004 bd3 ba-- sqft121 Taylor Dr, Barrie, ON L4N 8L2For Sale
 MLS ID #S13831084, RE/MAX HALLMARK CHAY REALTY. TRREB
