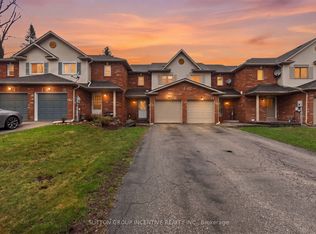
Welcome to your move in ready bright home, the kind of home a family can settle into right away. Set on one of Bayshore's most sought after streets, close to Tyndale Beach, nearby parks and minutes the GO Train: an easy commute paired with an established family friendly street. Inside, an open spacious layout across the main floor, giving the whole home a bright, welcoming feel from the moment you walk in. With 3 bedrooms and 4 bathrooms plus a finished basement of extra living space, there's plenty of room for a family to spread out: a rec room, a home office, or just more space to live in. Outside, the backyard gives you space to unwind, garden or let the kids play. Gas line connection for summer BBQs. A home built for everyday family life. Every detail here has been kept move in ready, so you can focus on enjoying your family home on day one.
Under contract
C$609,000
96 Bruce Cres, Barrie, ON L4N 8P4
3beds
4baths
Townhouse
Built in ----
2,527 Square Feet Lot
$-- Zestimate®
C$--/sqft
C$-- HOA
What's special
Bright welcoming feelRec roomHome office
- 48 days
- 11
- 0
Zillow last checked:
Listing updated:
Listed by:
RE/MAX ULTIMATE REALTY INC.
Source: TRREB,MLS®#: S13751940 Originating MLS®#: Toronto Regional Real Estate Board
Originating MLS®#: Toronto Regional Real Estate BoardFacts & features
Interior
Bedrooms & bathrooms
- Bedrooms: 3
- Bathrooms: 4
Primary bedroom
- Level: Second
- Dimensions: 4.82 x 3.09
Bedroom 2
- Level: Second
- Dimensions: 4.43 x 2.48
Bedroom 3
- Level: Second
- Dimensions: 3.62 x 2.49
Other
- Level: Second
Dining room
- Level: Main
- Dimensions: 3.22 x 3.09
Kitchen
- Level: Main
- Dimensions: 2.49 x 3.12
Living room
- Level: Main
- Dimensions: 5.68 x 3.03
Recreation
- Level: Lower
- Dimensions: 7.38 x 3.94
Heating
- Forced Air, Gas
Cooling
- Central Air
Appliances
- Included: Water Heater, Water Softener
Features
- Basement: Finished
- Has fireplace: No
Interior area
- Living area range: 1100-1500 null
Property
Parking
- Total spaces: 3
- Parking features: Private, Tandem
- Has garage: Yes
Features
- Stories: 2
- Pool features: None
Lot
- Size: 2,527 Square Feet
Details
- Parcel number: 589090755
- Other equipment: Sump Pump
Construction
Type & style
- Home type: Townhouse
- Property subtype: Townhouse
Materials
- Brick
- Foundation: Concrete
- Roof: Asphalt Shingle
Utilities & green energy
- Sewer: Sewer
Community & HOA
Location
- Region: Barrie
Financial & listing details
- Annual tax amount: C$4,079
- Date on market: 9/8/2026
Price history
Price history is unavailable.
Public tax history
Tax history is unavailable.
Climate risks
Neighborhood: Bayshore
Nearby schools
GreatSchools rating
No schools nearby
We couldn't find any schools near this home.
Similar homes
- C$594,9003 bd2 ba-- sqft16 Drake Dr, Barrie, ON L4N 8W3For Sale
 MLS ID #S13844004, PARKER COULTER REALTY BROKERAGE INC.. TRREB
 - C$579,9003 bd3 ba-- sqft46 Bates Ct, Barrie, ON L4N 8L8For Sale
 MLS ID #S13035738, SUTTON GROUP INCENTIVE REALTY INC.. TRREB
 - C$609,9003 bd3 ba-- sqft57 Winchester Ter, Barrie, ON L4M 0C8For Sale
 MLS ID #S13788010, FARIS TEAM REAL ESTATE. TRREB
 - C$524,9993 bd3 ba-- sqft43 Madelaine Dr #2, Barrie, ON L9J 0G8For Sale
 MLS ID #S14093496, RE/MAX CROSSTOWN REALTY INC.. TRREB
