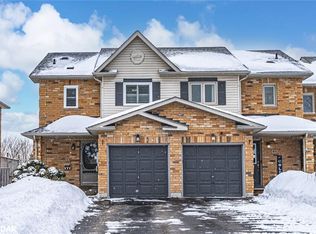
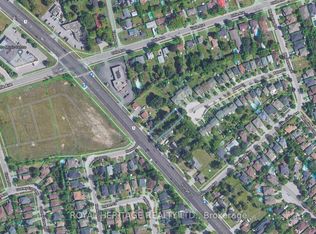
Tucked away on a quiet, family-friendly circle in Barrie's desirable south end, this well-maintained 2-storey inside-unit townhouse offers the perfect blend of privacy, convenience, and space. With approximately 1,300-1,400 sq ft of finished living area, this home is ideal for families, commuters, or investors alike.Featuring 3 spacious bedrooms and 3 bathrooms (2 full, 1 half), the layout is both functional and inviting. The main floor offers a bright, open-concept living and dining area, perfect for everyday living and entertaining, while the upper level provides comfortable bedroom retreats, including a primary suite with ensuite access.Step outside to an extra-deep, oversized rear yard-an uncommon find for townhouse living-offering ample room for outdoor enjoyment, gardening, or future customization. The attached single-car garage with interior access adds convenience and additional storage.Located just minutes from the GO Train, major shopping, top-rated schools, and Barrie's vibrant waterfront, this home delivers exceptional value in a highly sought-after location.A rare opportunity to own a private, well-located townhouse with space to grow-don't miss it.
For sale
C$579,900
46 Bates Ct, Barrie, ON L4N 8L8
3beds
3baths
Townhouse
Built in ----
3,579 Square Feet Lot
$-- Zestimate®
C$--/sqft
C$-- HOA
What's special
Quiet family-friendly circleExtra-deep oversized rear yard
- 173 days
- 12
- 0
Zillow last checked:
Listing updated:
Listed by:
SUTTON GROUP INCENTIVE REALTY INC.
Source: TRREB,MLS®#: S13035738 Originating MLS®#: Toronto Regional Real Estate Board
Originating MLS®#: Toronto Regional Real Estate BoardFacts & features
Interior
Bedrooms & bathrooms
- Bedrooms: 3
- Bathrooms: 3
Heating
- Forced Air, Gas
Cooling
- Central Air
Appliances
- Included: Water Purifier, Water Heater
Features
- Basement: Full,Partially Finished
- Has fireplace: No
Interior area
- Living area range: 700-1100 null
Video & virtual tour
Property
Parking
- Total spaces: 3
- Parking features: Garage
- Has garage: Yes
Features
- Stories: 2
- Pool features: None
Lot
- Size: 3,579 Square Feet
Details
- Parcel number: 587410053
Construction
Type & style
- Home type: Townhouse
- Property subtype: Townhouse
Materials
- Brick, Vinyl Siding
- Foundation: Concrete
- Roof: Asphalt Shingle
Utilities & green energy
- Sewer: Sewer
Community & HOA
Location
- Region: Barrie
Financial & listing details
- Annual tax amount: C$3,671
- Date on market: 4/23/2026
Price history
Price history is unavailable.
Public tax history
Tax history is unavailable.
Climate risks
Neighborhood: Painswick North
Nearby schools
GreatSchools rating
No schools nearby
We couldn't find any schools near this home.

Similar homes
- C$594,9003 bd2 ba-- sqft16 Drake Dr, Barrie, ON L4N 8W3For Sale
 MLS ID #S13844004, PARKER COULTER REALTY BROKERAGE INC.. TRREB
 - C$570,0002 bd2 ba-- sqft125 Huronia Rd #11, Barrie, ON L4N 4G1For Sale
 MLS ID #S13845640, RE/MAX HALLMARK PEGGY HILL GROUP REALTY. TRREB
 - C$575,0003 bd2 ba-- sqft77 Franks Way, Barrie, ON L4N 3J1For Sale
 MLS ID #S13838468, SOTHEBY'S INTERNATIONAL REALTY CANADA. TRREB
 - C$464,9993 bd2 ba-- sqft360 Blake St #34, Barrie, ON L4M 1L3For Sale
 MLS ID #S13940484, RE/MAX HALLMARK CHAY REALTY. TRREB
