LIVE WELL, LIVE HERE - MODERN TOWNHOME ON A RARE 176 FT DEEP LOT! Welcome to 39 Bates Court, a move-in ready townhome ideally located on a quiet court in a family-friendly neighbourhood. Enjoy the convenience of being just moments away from parks, schools, Allandale Recreation Centre, shopping, dining, and public transit. This home sits on a 176-foot deep lot with a fenced backyard that includes a shed, pergola, and an updated deck with newer railings – perfect for outdoor enjoyment. With an attached garage and two driveway parking spaces, you'll have plenty of room for your vehicles. Inside, you'll find modern updates throughout, including a renovated kitchen with newer stainless steel appliances, an updated A/C and furnace, and replaced windows for energy efficiency. The spacious primary bedroom features a 4-piece ensuite and a walk-in closet, plus the renovated second-floor bathroom boasts contemporary finishes. Hardwood flooring in select areas of the main and upper levels, plus hardwood stairs, create a seamless look. Closet organizers provide efficient storage solutions and smart home features, including a Wyze doorbell, two security cameras, and smart exterior lighting with sunrise/sunset settings, bringing convenience to everyday life. A rare find for a townhome, this home boasts a deep lot that enhances both outdoor space and privacy!
Sold for $665,100
C$665,100
39 Bates Ct, Barrie, ON L4N 8L8
3beds
1,140sqft
Row/Townhouse, Residential
Built in 1997
4,706 Square Feet Lot
$-- Zestimate®
C$583/sqft
C$2,405 Estimated rent
Home value
Not available
Estimated sales range
Not available
Not available
Owner options
List your home for rent
C$2,405/mo
Rent Zestimate®
Find your next renter with Zillow Rental Manager. Plus, with online applications, you can quickly screen prospective tenants – for free.
C$2,405/mo
Rent Zestimate®
Refinance and save
C$2,812/mo
Est. payment
Refinancing to a lower rate could help reduce your monthly payments and save thousands over the life of the loan.
C$2,812/mo
Est. payment
Explore your selling options
Work with a Zillow partner agent
Leverage their expertise and Zillow's premium Showcase listings to get your home seen by more buyers.
Get startedList with your own agent
Get your home in front of millions of buyers by listing it on Zillow.
Learn how to do itSell it yourself
Take full control of how buyers see your home on Zillow by listing For Sale by Owner (FSBO).
List your homeWhat's special
Fenced backyardRenovated kitchenNewer stainless steel appliancesSpacious primary bedroomWalk-in closetRenovated second-floor bathroomHardwood flooring
Zillow last checked:
Listing updated:
Listed by:
Peggy Hill, Salesperson,
RE/MAX Hallmark Peggy Hill Group Realty Brokerage,
Jeff Hoyles,
RE/MAX Hallmark Peggy Hill Group Realty Brokerage
Source: ITSO,MLS®#: 40704591Originating MLS®#: Barrie & District Association of REALTORS® Inc.
Facts & features
Interior
Bedrooms & bathrooms
- Bedrooms: 3
- Bathrooms: 3
- Full bathrooms: 2
- 1/2 bathrooms: 1
- Main level bathrooms: 1
Kitchen
- Level: Main
Heating
- Forced Air, Natural Gas
Cooling
- Central Air
Appliances
- Included: Built-in Microwave, Dishwasher, Dryer, Refrigerator, Stove, Washer
- Laundry: In Basement, Laundry Room
Features
- Central Vacuum Roughed-in, Water Treatment
- Windows: Window Coverings
- Basement: Full,Finished,Sump Pump
- Has fireplace: No
Interior area
- Total structure area: 1,320
- Total interior livable area: 1,140 sqft
- Finished area above ground: 1,140
- Finished area below ground: 180
Property
Parking
- Total spaces: 3
- Parking features: Attached Garage, Garage Door Opener, Private Drive Single Wide
- Attached garage spaces: 1
- Uncovered spaces: 2
Features
- Patio & porch: Deck, Porch
- Exterior features: Landscaped
- Fencing: Full
- Frontage type: South
- Frontage length: 26.64
Lot
- Size: 4,706 Square Feet
- Dimensions: 26.64 x 176.67
- Features: Urban, Irregular Lot, Landscaped, Park, Place of Worship, Playground Nearby, Public Transit, School Bus Route, Schools, Shopping Nearby
Details
- Additional structures: Shed(s)
- Parcel number: 587410047
- Zoning: RM2 (SP-34)
Construction
Type & style
- Home type: Townhouse
- Architectural style: Two Story
- Property subtype: Row/Townhouse, Residential
- Attached to another structure: Yes
Materials
- Aluminum Siding, Brick
- Foundation: Poured Concrete
- Roof: Asphalt Shing
Condition
- 16-30 Years
- New construction: No
- Year built: 1997
Utilities & green energy
- Sewer: Sewer (Municipal)
- Water: Municipal
Community & HOA
Location
- Region: Barrie
Financial & listing details
- Price per square foot: C$583/sqft
- Annual tax amount: C$3,870
- Date on market: 3/11/2025
- Inclusions: Built-in Microwave, Dishwasher, Dryer, Garage Door Opener, Refrigerator, Stove, Washer, Window Coverings, Fridge In Garage, Shed, Pergola, 2x Wyze Cameras, 1x Wyze Door Bell, & Ecobee Thermostat.
- Exclusions: Fridge In Basement & Decor Items.
Price history
| Date | Event | Price |
|---|---|---|
| 6/6/2025 | Sold | C$665,100+0%C$583/sqft |
Source: ITSO #40704591 Report a problem | ||
| 3/12/2025 | Listed for sale | C$665,000C$583/sqft |
Source:  TRREB #S12013044 Report a problem TRREB #S12013044 Report a problem | ||
Public tax history
Tax history is unavailable.
Neighborhood: Painswick North
Nearby homes
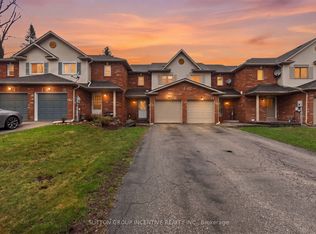
- C$2,7804 bd3 ba-- sqft28 Bates Ct, Barrie, ON L4N8L8For Rent

- C$579,9003 bd3 ba-- sqft46 Bates Ct, Barrie, ON L4N8L8For Sale
- C$799,9000.28 acres423 Yonge St, Barrie, ON L4N4E1Lot/Land
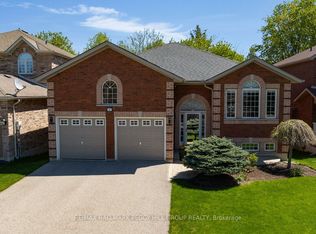
- C$849,9004 bd3 ba-- sqft61 Maclaren Ave, Barrie, ON L4N5T4For Sale
- C$715,0004 bd3 ba1.2k sqft26 Ingram Ct, Barrie, ON L4N7B9Sold
- C$6,950,0003.23 acres0 Poolton Ln, Barrie, ON L4N8L9Lot/Land
- C$3,657-- bd1 ba-- sqft450 Yonge St #323, Barrie, ON L4N4E2For Sale
- C$778,0003 bd2 ba-- sqft207 Yeates Ave, Barrie, ON L4N4C5For Sale
Nearby schools
GreatSchools rating
No schools nearby
We couldn't find any schools near this home.
Schools provided by the listing agent
- Elementary: Assikinack P.S./St. Michael The Archangel C.S.
- High: Innisdale S.S./St. Peter's Catholic S.S.
Source: ITSO. This data may not be complete. We recommend contacting the local school district to confirm school assignments for this home.
