Welcome to this beautifully updated single-family home offering a fantastic combination of space, versatility and income potential-an excellent opportunity for investors, first-time home buyers or multigenerational families. The main residence features 3 bedrooms upstairs and 2 bathrooms, along with the convenience of inside entry from the garage. Recent improvements include a new main-floor powder room and laundry room, plus a new gas fireplace creating a warm and inviting space to relax and unwind. Adding incredible value is the legal second-suite basement apartment, approved in 2024. Featuring its own private entrance with electronic lock, in-suite laundry and plenty of natural light, this bright and welcoming space offers privacy and independence-ideal for extended family, multigenerational living or potential rental income. Many of the big-ticket items have already been taken care of, including a new furnace, central air conditioning and tankless water heater in 2023, plus a new roof in 2025. Outside, you'll also appreciate the new deck and new 7' x 10' shed added in 2025, providing additional outdoor living and storage space. The location adds even more appeal, with parks, schools and shopping nearby, along with convenient access to Barrie Country Club and Georgian College. Whether you're looking for a home with additional income potential, space for extended family, or an opportunity to get into the market while benefiting from a legal second suite, this property offers flexibility today and options for the future.
For sale
C$689,900
13 Lindsay Ct, Barrie, ON L4M 6G5
3beds
3baths
Single Family Residence
Built in ----
3,583 Square Feet Lot
$-- Zestimate®
C$--/sqft
C$-- HOA
What's special
New main-floor powder roomLegal second-suite basement apartmentIn-suite laundryPlenty of natural lightCentral air conditioningNew roof
- 33 days
- 5
- 0
Zillow last checked:
Listing updated:
Listed by:
Keller Williams Experience Realty
Source: TRREB,MLS®#: S13871018 Originating MLS®#: One Point Association of REALTORS
Facts & features
Interior
Bedrooms & bathrooms
- Bedrooms: 3
- Bathrooms: 3
Bathroom
- Level: Main
- Dimensions: 2.05 x 1.72
Bathroom
- Level: Second
- Dimensions: 1.45 x 2.47
Dining room
- Level: Main
- Dimensions: 3.21 x 2.13
Living room
- Level: Main
- Dimensions: 5.75 x 4.15
Heating
- Forced Air, Gas
Cooling
- Central Air
Appliances
- Included: Disposal, Instant Hot Water, Water Softener
Features
- In-Law Capability
- Basement: Apartment,Full
- Has fireplace: Yes
- Fireplace features: Natural Gas
Interior area
- Living area range: 700-1100 null
Video & virtual tour
Property
Parking
- Total spaces: 3
- Parking features: Private, Private Double, Garage Door Opener
- Has garage: Yes
Features
- Stories: 2
- Patio & porch: Deck
- Exterior features: Landscaped, Year Round Living
- Pool features: None
- Has spa: Yes
- Spa features: Hot Tub
- Waterfront features: None
Lot
- Size: 3,583 Square Feet
- Features: Cul de Sac/Dead End, Fenced Yard, Hospital, School, Public Transit, Park
Details
- Additional structures: Fence - Full, Shed
- Parcel number: 588060081
- Other equipment: Sump Pump
Construction
Type & style
- Home type: SingleFamily
- Property subtype: Single Family Residence
Materials
- Vinyl Siding, Brick
- Foundation: Poured Concrete
- Roof: Asphalt Shingle
Utilities & green energy
- Sewer: Sewer
Community & HOA
Community
- Security: Carbon Monoxide Detector(s), Smoke Detector(s)
Location
- Region: Barrie
Financial & listing details
- Annual tax amount: C$4,197
- Date on market: 10/7/2026
Price history
Price history is unavailable.
Public tax history
Tax history is unavailable.
Climate risks
Neighborhood: Cundles East
Nearby schools
GreatSchools rating
No schools nearby
We couldn't find any schools near this home.

Similar homes
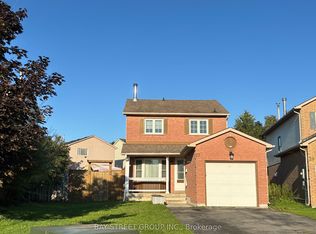
- C$719,9003 bd2 ba-- sqft20 Snowy Owl Cres, Barrie, ON L4M 6P4For Sale
 MLS ID #S14151996, CENTURY 21 B.J. ROTH REALTY LTD., BROKERAGE. TRREB
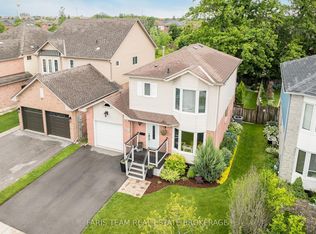
- C$659,9003 bd2 ba-- sqft61 Strabane Ave, Barrie, ON L4M 2A1For Sale
 MLS ID #S14144874, CENTURY 21 B.J. ROTH REALTY LTD., BROKERAGE. TRREB
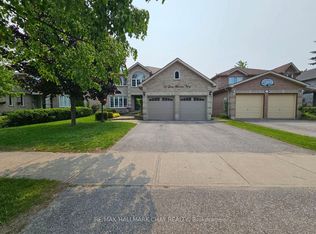
- C$699,9003 bd2 ba-- sqft7 Oakley Park Sq, Barrie, ON L4M 2J9For Sale
 MLS ID #S13759648, PARKER COULTER REALTY BROKERAGE INC.. TRREB
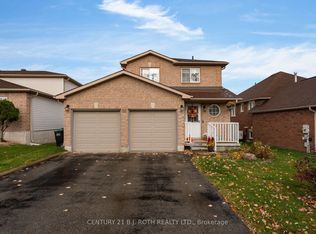
- C$699,0005 bd2 ba-- sqft48 Oren Blvd, Barrie, ON L4N 4R3For Sale
 MLS ID #S13849518, RE/MAX HALLMARK PEGGY HILL GROUP REALTY. TRREB
