UPDATED 3-BEDROOM HOME WITH A DOUBLE GARAGE & FINISHED BASEMENT WITH IN-LAW POTENTIAL! Offering over 1,600 sq. ft. of finished living space, this 2-storey detached home features a renovated kitchen, an updated basement with separate garage access and a fully fenced backyard. Notable improvements include roof shingles replaced in 2022, front windows replaced in 2014, a newer furnace, updated front door and a washer and dryer purchased in 2026. The main floor offers an open living and dining area with a large front window bringing in natural light, while the kitchen features dark cabinetry, complementary countertops, stainless steel appliances, a tiled backsplash and double garden doors leading to the backyard. Main-floor laundry and a powder room complete this level. The second floor features three bedrooms, including a primary bedroom with a walk-in closet, along with a 4-piece bathroom. The renovated basement features a recreation room with a wet bar area and offers in-law potential thanks to its separate entrance through the double garage, providing additional options for multigenerational living. The fully fenced backyard includes a patio, gazebo, a BBQ area with a wooden pergola-style structure and two storage sheds. Located in an established north Barrie neighbourhood near schools, parks, Georgian Mall, Bayfield Street shopping and Highway 400, this home offers a practical layout, valuable improvements and versatility for changing household needs.
For sale
C$629,000
72 Livingstone St W, Barrie, ON L4N 7J1
3beds
2baths
Single Family Residence
Built in ----
0 Square Feet Lot
$-- Zestimate®
C$--/sqft
C$-- HOA
What's special
Double garageFinished basementRenovated kitchenFully fenced backyardDark cabinetryComplementary countertopsStainless steel appliances
- 7 hours
- 1
- 0
Zillow last checked:
Listing updated:
Listed by:
RE/MAX HALLMARK PEGGY HILL GROUP REALTY
Source: TRREB,MLS®#: S14196578 Originating MLS®#: Toronto Regional Real Estate Board
Facts & features
Interior
Bedrooms & bathrooms
- Bedrooms: 3
- Bathrooms: 2
Heating
- Forced Air, Gas
Cooling
- Central Air
Appliances
- Included: Water Heater, Water Softener
Features
- In-Law Capability
- Basement: Full,Finished,Separate Entrance
- Has fireplace: No
Interior area
- Living area range: 1100-1500 null
Video & virtual tour
Property
Parking
- Total spaces: 5
- Parking features: Private Double, Garage Door Opener
- Has garage: Yes
Accessibility
- Accessibility features: Multiple Entrances
Features
- Stories: 2
- Patio & porch: Patio
- Exterior features: Year Round Living
- Pool features: None
- Has view: Yes
- View description: Trees/Woods
- Waterfront features: None
Lot
- Size: 0 Square Feet
- Features: Fenced Yard, Golf, Public Transit, Rec./Commun.Centre, School, Park, Irregular Lot
Details
- Additional structures: Fence - Full, Garden Shed, Gazebo, Shed
- Parcel number: 588990026
- Other equipment: Sump Pump
Construction
Type & style
- Home type: SingleFamily
- Property subtype: Single Family Residence
Materials
- Brick, Vinyl Siding
- Foundation: Poured Concrete
- Roof: Asphalt Shingle
Utilities & green energy
- Sewer: Sewer
Community & HOA
Location
- Region: Barrie
Financial & listing details
- Annual tax amount: C$4,197
- Date on market: 11/19/2026
Price history
Price history is unavailable.
Public tax history
Tax history is unavailable.
Climate risks
Neighborhood: West Bayfield
Nearby schools
GreatSchools rating
No schools nearby
We couldn't find any schools near this home.
Similar homes
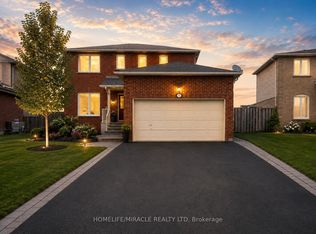
- C$599,9003 bd2 ba-- sqft245 Lillian Cres, Barrie, ON L4N 5Y8For Sale
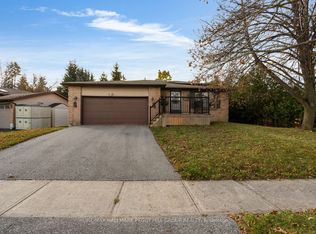 MLS ID #S14157626, RE/MAX HALLMARK PEGGY HILL GROUP REALTY. TRREB
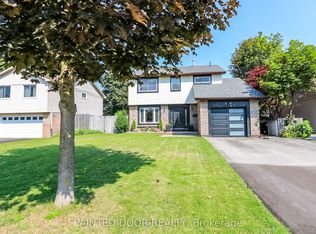
- C$599,9993 bd1 ba-- sqft207 Warnica Rd, Barrie, ON L4N 3Z2For Sale
 MLS ID #S14184252, FARIS TEAM REAL ESTATE. TRREB
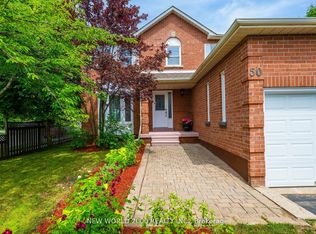
- C$650,0003 bd2 ba-- sqft26 Sundew Dr, Barrie, ON L4N 9L8For Sale
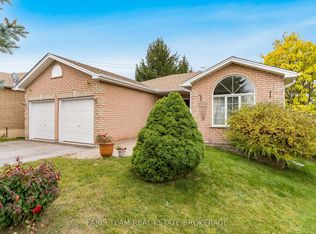 MLS ID #S14189324, FARIS TEAM REAL ESTATE. TRREB
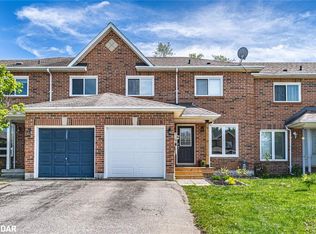
- C$485,0003 bd1 ba-- sqft16 Christie Cres, Barrie, ON L4N 4W8For Sale
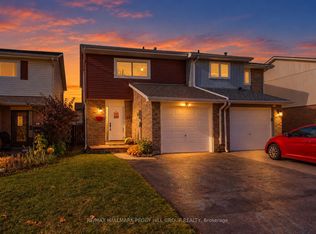 MLS ID #S14193094, RE/MAX HALLMARK PEGGY HILL GROUP REALTY. TRREB
