Top 5 Reasons You Will Love This Home: 1) Excellent investment offering an exceptional income opportunity, where you can live comfortably on the main level while offsetting your mortgage with a fully equipped in-law suite in the basement, which boasts a private entrance, two generous bedrooms, a well-appointed bathroom, and a fully functional kitchen, perfect for tenants, guests, or extended family 2) Appealing updated main level comprising of three well-sized bedrooms, a tastefully renovated kitchen, and hardwood flooring throughout, adding a touch of timeless sophistication to every room 3) Idyllic neighbourhood close to public transit, schools and a variety of shopping options, including Georgian Mall and everything Bayfield Street has to offer 4) Large private fully fenced backyard with mature trees creating a tranquil backdrop and sense of seclusion with the added bonus of a storage shed for all your gardening tools 5) Attached garage presenting more than just parking ready to meet your needs, whether it is housing your vehicles, storing your outdoor gear, or taking advantage of the ample room to set up a workshop for your next project. Age 38. Visit our website for more detailed information. *Please note some images have been virtually staged to show the potential of the home.
Sold for $705,000
C$705,000
9 Coles St, Barrie, ON L4N 5W8
4beds
1,358sqft
Single Family Residence, Residential
Built in 1986
5,500 Square Feet Lot
$-- Zestimate®
C$519/sqft
C$2,803 Estimated rent
Home value
Not available
Estimated sales range
Not available
Not available
Owner options
List your home for rent
C$2,803/mo
Rent Zestimate®
Find your next renter with Zillow Rental Manager. Plus, with online applications, you can quickly screen prospective tenants – for free.
C$2,803/mo
Rent Zestimate®
Refinance and save
C$2,981/mo
Est. payment
Refinancing to a lower rate could help reduce your monthly payments and save thousands over the life of the loan.
C$2,981/mo
Est. payment
Explore your selling options
Work with a Zillow partner agent
Leverage their expertise and Zillow's premium Showcase listings to get your home seen by more buyers.
Get startedList with your own agent
Get your home in front of millions of buyers by listing it on Zillow.
Learn how to do itSell it yourself
Take full control of how buyers see your home on Zillow by listing For Sale by Owner (FSBO).
List your homeWhat's special
Zillow last checked:
Listing updated:
Listed by:
Mark Faris, Salesperson,
Faris Team Real Estate Brokerage,
John Niven,
Faris Team Real Estate Brokerage
Source: ITSO,MLS®#: 40685024Originating MLS®#: Barrie & District Association of REALTORS® Inc.
Facts & features
Interior
Bedrooms & bathrooms
- Bedrooms: 4
- Bathrooms: 2
- Full bathrooms: 2
- Main level bathrooms: 1
- Main level bedrooms: 3
Bedroom
- Features: Laminate, Semi-Ensuite (walk thru)
- Level: Main
Bedroom
- Features: Laminate
- Level: Main
Bedroom
- Features: Laminate
- Level: Main
Bedroom
- Features: Carpet
- Level: Basement
Bathroom
- Features: 5+ Piece, Semi-Ensuite (walk thru), Tile Floors
- Level: Main
Bathroom
- Features: 4-Piece, Tile Floors
- Level: Basement
Eat in kitchen
- Features: Tile Floors
- Level: Basement
Kitchen
- Features: Hardwood Floor, Skylight, Walkout to Balcony/Deck
- Level: Main
Living room
- Features: Fireplace, Hardwood Floor, Skylight
- Level: Main
Living room
- Features: Fireplace, Tile Floors
- Level: Basement
Office
- Features: Carpet
- Level: Basement
Heating
- Fireplace-Gas
Cooling
- None
Appliances
- Included: Dishwasher
Features
- None
- Basement: Separate Entrance,Full,Finished
- Number of fireplaces: 2
- Fireplace features: Gas
Interior area
- Total structure area: 2,586
- Total interior livable area: 1,358 sqft
- Finished area above ground: 1,358
- Finished area below ground: 1,228
Property
Parking
- Total spaces: 5
- Parking features: Attached Garage, Asphalt, Outside/Surface/Open
- Attached garage spaces: 2
- Uncovered spaces: 3
Features
- Stories: 1
- Fencing: Full
- Frontage type: East
- Frontage length: 50.00
Lot
- Size: 5,500 Square Feet
- Dimensions: 110 x 50
- Features: Urban, Rectangular, None
Details
- Additional structures: Shed(s)
- Parcel number: 587820148
- Zoning: R2
Construction
Type & style
- Home type: SingleFamily
- Architectural style: Bungalow
- Property subtype: Single Family Residence, Residential
Materials
- Brick
- Foundation: Poured Concrete
- Roof: Asphalt Shing
Condition
- 31-50 Years
- New construction: No
- Year built: 1986
Utilities & green energy
- Sewer: Sewer (Municipal)
- Water: Municipal
Community & HOA
Location
- Region: Barrie
Financial & listing details
- Price per square foot: C$519/sqft
- Annual tax amount: C$4,601
- Date on market: 12/12/2024
- Inclusions: Dishwasher, Fridge (X2), Stove (X2), Washer (X2), Dryer (X2).
- Exclusions: Shed Contents.
Price history
| Date | Event | Price |
|---|---|---|
| 1/17/2025 | Sold | C$705,000C$519/sqft |
Source: ITSO #40685024 Report a problem | ||
Public tax history
Tax history is unavailable.
Neighborhood: Sunnidale
Nearby homes
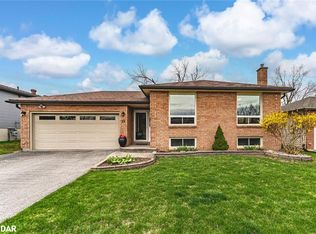
- C$727,0004 bd2 ba1.1k sqft22 Coles St, Barrie, ON L4N5W8Sold
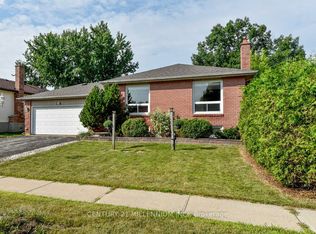
- C$--3 bd2 ba-- sqft24 Coles St, Barrie, ON L4N5W8Off Market
- C$649,9004 bd2 ba-- sqft12 Craig Cres, Barrie, ON L4N5X2For Sale

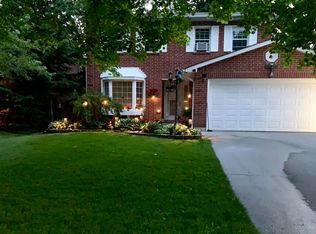
- C$649,0004 bd3 ba-- sqft59 Pepler Pl, Barrie, ON L4N5E3For Sale
- C$1,8002 bd1 ba-- sqft65 Gloria St, Barrie, ON L4N5W5For Rent
- C$750,0004 bd3 ba-- sqft105 Oren Blvd, Barrie, ON L4N4M3For Sale
- C$699,9004 bd3 ba-- sqft77 Pepler Pl, Barrie, ON L4N5E3For Sale
- C$--3 bd2 ba1k sqft141 Lillian Cres #NH, Barrie, ON L4N5X5Off Market
Nearby schools
GreatSchools rating
No schools nearby
We couldn't find any schools near this home.
