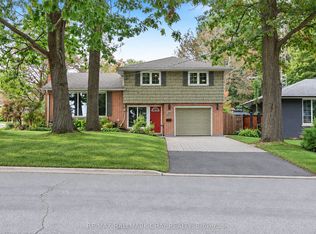
Welcome to 77 Pepler Place, located in a mature and highly desirable neighbourhood, directly across from a park and within easy walking distance to schools, shops, and everyday amenities. This beautifully renovated home offers stylish, comfortable family living with new flooring throughout, fresh paint, a modern white kitchen with new stainless-steel appliances, and three tastefully updated bathrooms. The inviting living room features a cozy fireplace and a large bay window with a charming window seat, while the separate dining room offers another oversized bay window with its own window seat. A fantastic bonus family room showcases a vaulted ceiling and two walkouts to the fully fenced backyard. Mature trees create a beautiful private setting for summer entertaining and relaxing around the stunning inground pool. The main floor is thoughtfully completed by convenient laundry and a dedicated office with a large closet. Upstairs, the spacious primary bedroom features a full ensuite, with two additional generously sized bedrooms and another full bathroom completing the upper level. Numerous important updates provide added peace of mind, including a newer 200-amp electrical panel, A/C and furnace (2018), and pool liner, pump, and sand filter (2018). The attached garage offers convenient inside entry, plus the added versatility of a second garage door at the rear. Enjoy the charm of this established neighbourhood, including traditional door-to-door mail delivery, along with arguably some of the best highway access in the city. A wonderful opportunity to enjoy upscale, comfortable family living in a sought-after location! Open House: Sunday, 2-4 PM
For sale
C$699,900
77 Pepler Pl, Barrie, ON L4N 5E3
4beds
3baths
Single Family Residence
Built in ----
6,600 Square Feet Lot
$-- Zestimate®
C$--/sqft
C$-- HOA
What's special
New flooring throughoutFresh paintModern white kitchenNew stainless-steel appliancesThree tastefully updated bathroomsCozy fireplaceSeparate dining room
- 18 hours
- 8
- 3
Zillow last checked:
Listing updated:
Listed by:
CENTURY 21 B.J. ROTH REALTY LTD., BROKERAGE
Source: TRREB,MLS®#: S13849466 Originating MLS®#: Toronto Regional Real Estate Board
Originating MLS®#: Toronto Regional Real Estate BoardFacts & features
Interior
Bedrooms & bathrooms
- Bedrooms: 4
- Bathrooms: 3
Heating
- Forced Air, Gas
Cooling
- Central Air
Features
- None
- Basement: Full,Partially Finished
- Has fireplace: No
- Fireplace features: Living Room
Interior area
- Living area range: 1500-2000 null
Video & virtual tour
Property
Parking
- Total spaces: 5
- Parking features: Private, Inside Entrance, Private Double
- Has attached garage: Yes
Features
- Stories: 2
- Patio & porch: Deck
- Has private pool: Yes
- Pool features: In Ground
Lot
- Size: 6,600 Square Feet
- Features: Fenced Yard, Park, Place Of Worship, Public Transit, School, Greenbelt/Conservation, Rectangular Lot
Details
- Additional structures: Garden Shed, Fence - Full, Shed
- Parcel number: 587840083
Construction
Type & style
- Home type: SingleFamily
- Property subtype: Single Family Residence
Materials
- Brick, Other
- Foundation: Concrete
- Roof: Asphalt Shingle
Utilities & green energy
- Sewer: Sewer
Community & HOA
Location
- Region: Barrie
Financial & listing details
- Annual tax amount: C$4,828
- Date on market: 10/1/2026
Price history
Price history is unavailable.
Public tax history
Tax history is unavailable.
Climate risks
Neighborhood: Sunnidale
Nearby schools
GreatSchools rating
No schools nearby
We couldn't find any schools near this home.

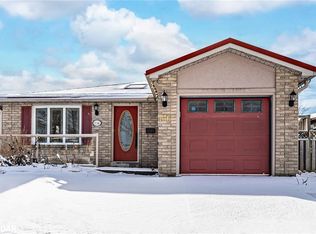
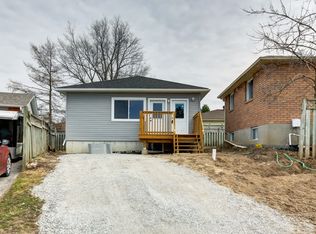
Similar homes
- C$725,5004 bd3 ba-- sqft63 Oren Blvd, Barrie, ON L4N 4P5For Sale
 MLS ID #S13836966, CENTURY 21 B.J. ROTH REALTY LTD., BROKERAGE. TRREB
 - C$715,0004 bd2 ba-- sqft131 Oren Blvd, Barrie, ON L4N 4M3For Sale
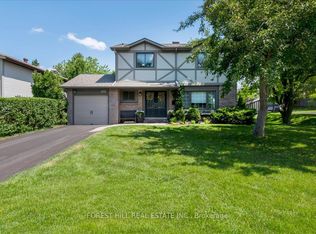 MLS ID #S13833534, FOREST HILL REAL ESTATE INC.. TRREB
 - C$699,0005 bd2 ba-- sqft48 Oren Blvd, Barrie, ON L4N 4R3For Sale
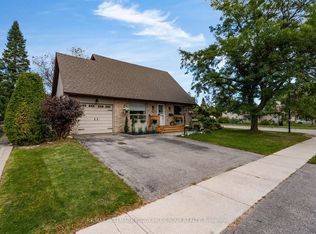 MLS ID #S13849518, RE/MAX HALLMARK PEGGY HILL GROUP REALTY. TRREB
 - C$719,9002 bd3 ba-- sqft116 Shirley Ave, Barrie, ON L4N 1N4For Sale
 MLS ID #S13852030, RE/MAX HALLMARK CHAY REALTY. TRREB
