OPULENT BUNGALOW WITH AN ENTERTAINER’S BACKYARD, INGROUND POOL & BACKING ONTO A PARK! Welcome to your dream home in the highly sought-after Sunnidale neighbourhood! This stunning, move-in-ready ranch bungalow offers effortless one-level living combined with incredible privacy, backing onto the serene Victoria Woods Park with no direct rear neighbours. Outdoor living shines with a fully landscaped yard, including an interlocked backyard, an astroturf front yard, and a fenced area featuring an inviting inground pool for summer enjoyment. Step into the open-concept principal rooms, where tasteful finishes and a cozy gas fireplace create an inviting space perfect for entertaining. The custom kitchen is a chef’s delight, featuring granite countertops, a breakfast bar, stainless steel appliances including a gas range, and pot lights. Three spacious bedrooms, including a primary with semi-ensuite access offers a spa-like retreat featuring a granite-topped vanity and a jetted tub. The spacious finished basement is ideal for recreation and relaxation, complete with a gas fireplace, a pool table, and a newly completed 3-piece bathroom with a granite counter. Practical features abound, such as a durable steel roof, a double-wide concrete driveway, and an attached garage with an inside entry and a garage door opener. A water softener and a partial generator hookup provides added convenience and peace of mind. Located near all amenities, excellent schools, shopping, dining, and easy highway access, this home truly offers it all. Don’t miss the chance to make this exceptional property your next #HomeToStay!
Sold for $685,000
C$685,000
136 Lillian Cres, Barrie, ON L4N 5X5
3beds
1,290sqft
Single Family Residence, Residential
Built in 1985
5,524 Square Feet Lot
$-- Zestimate®
C$531/sqft
C$2,657 Estimated rent
Home value
Not available
Estimated sales range
Not available
Not available
Owner options
List your home for rent
C$2,657/mo
Rent Zestimate®
Find your next renter with Zillow Rental Manager. Plus, with online applications, you can quickly screen prospective tenants – for free.
C$2,657/mo
Rent Zestimate®
Refinance and save
C$2,896/mo
Est. payment
Refinancing to a lower rate could help reduce your monthly payments and save thousands over the life of the loan.
C$2,896/mo
Est. payment
Explore your selling options
Work with a Zillow partner agent
Leverage their expertise and Zillow's premium Showcase listings to get your home seen by more buyers.
Get startedList with your own agent
Get your home in front of millions of buyers by listing it on Zillow.
Learn how to do itSell it yourself
Take full control of how buyers see your home on Zillow by listing For Sale by Owner (FSBO).
List your homeWhat's special
Inground poolBacking onto a parkMove-in-ready ranch bungalowOpen-concept principal roomsCozy gas fireplaceCustom kitchenGranite countertops
Zillow last checked:
Listing updated:
Listed by:
Peggy Hill, Salesperson,
Re/Max Hallmark Peggy Hill Group Realty Brokerage,
Tyler Marriott,
Re/Max Hallmark Peggy Hill Group Realty Brokerage
Source: ITSO,MLS®#: 40687150Originating MLS®#: Barrie & District Association of REALTORS® Inc.
Facts & features
Interior
Bedrooms & bathrooms
- Bedrooms: 3
- Bathrooms: 2
- Full bathrooms: 2
- Main level bathrooms: 1
- Main level bedrooms: 3
Other
- Level: Main
Bedroom
- Level: Main
Bedroom
- Level: Main
Bathroom
- Features: 4-Piece, Jetted Bathtub, Semi-Ensuite (walk thru), Tile Floors
- Level: Main
Bathroom
- Features: 3-Piece, Tile Floors
- Level: Basement
Dining room
- Features: Laminate, Open Concept
- Level: Main
Family room
- Features: Fireplace
- Level: Basement
Kitchen
- Features: Open Concept, Professionally Designed, Tile Floors, Walkout to Balcony/Deck
- Level: Main
Laundry
- Level: Basement
Living room
- Features: Fireplace, Laminate, Open Concept
- Level: Main
Recreation room
- Level: Basement
Storage
- Level: Basement
Heating
- Baseboard, Electric, Fireplace-Gas
Cooling
- Wall Unit(s)
Appliances
- Included: Water Softener, Built-in Microwave, Dishwasher, Dryer, Gas Stove, Refrigerator, Washer
- Laundry: In Basement, In-Suite
Features
- Ceiling Fan(s)
- Windows: Window Coverings
- Basement: Full,Finished,Sump Pump
- Number of fireplaces: 2
- Fireplace features: Gas
Interior area
- Total structure area: 2,391
- Total interior livable area: 1,290 sqft
- Finished area above ground: 1,290
- Finished area below ground: 1,101
Property
Parking
- Total spaces: 3
- Parking features: Attached Garage, Concrete, Private Drive Double Wide
- Attached garage spaces: 1
- Uncovered spaces: 2
Features
- Stories: 1
- Patio & porch: Patio
- Exterior features: Awning(s), Landscaped, Privacy
- Has private pool: Yes
- Pool features: In Ground
- Waterfront features: Lake/Pond
- Frontage type: South
- Frontage length: 46.03
Lot
- Size: 5,524 Square Feet
- Dimensions: 46.03 x 120.01
- Features: Urban, Irregular Lot, Dog Park, Near Golf Course, Highway Access, Hospital, Park, Public Transit, Rec./Community Centre, Schools, Skiing, Trails
Details
- Parcel number: 587840009
- Zoning: RM1
Construction
Type & style
- Home type: SingleFamily
- Architectural style: Bungalow
- Property subtype: Single Family Residence, Residential
Materials
- Brick, Stucco, Vinyl Siding
- Foundation: Block
- Roof: Metal
Condition
- 31-50 Years
- New construction: No
- Year built: 1985
Utilities & green energy
- Sewer: Sewer (Municipal)
- Water: Municipal
Community & HOA
Location
- Region: Barrie
Financial & listing details
- Price per square foot: C$531/sqft
- Annual tax amount: C$4,479
- Date on market: 1/3/2025
- Inclusions: Built-in Microwave, Dishwasher, Dryer, Gas Stove, Refrigerator, Washer, Window Coverings, Pool Table, Pool Equipment, Water Feature (As-Is), Awning (As-Is), A/C (As-Is), Garage Door Opener/No Remote (As-Is.)
- Exclusions: Tv.
Price history
| Date | Event | Price |
|---|---|---|
| 5/29/2025 | Sold | C$685,000-2.1%C$531/sqft |
Source: ITSO #40687150 Report a problem | ||
| 1/3/2025 | Listed for sale | C$699,900C$543/sqft |
Source:  TRREB #S11905918 Report a problem TRREB #S11905918 Report a problem | ||
Public tax history
Tax history is unavailable.
Neighborhood: Sunnidale
Nearby homes
- C$685,0005 bd2 ba-- sqft138 Lillian Cres, Barrie, ON L4N5X5For Sale
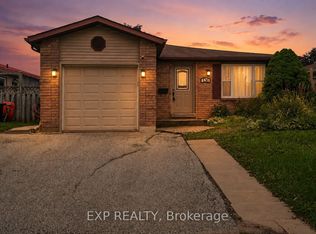
- C$--3 bd2 ba1k sqft141 Lillian Cres #NH, Barrie, ON L4N5X5Off Market
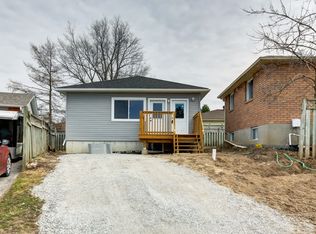
- C$--2 bd1 ba500 sqft141 Lillian Cres #MF, Barrie, ON L4N5X5Off Market
- C$1,8002 bd1 ba-- sqft65 Gloria St, Barrie, ON L4N5W5For Rent

- C$679,9004 bd2 ba-- sqft6 Ford St, Barrie, ON L4N5X2For Sale
- C$--3 bd2 ba1.7k sqft182 Lillian Cres, Barrie, ON L4N5Y2Off Market
- C$705,0004 bd2 ba1.3k sqft9 Coles St, Barrie, ON L4N5W8Sold
- C$1,9002 bd1 ba-- sqft52A Janice Dr, Barrie, ON L4N5Y2For Rent
Nearby schools
GreatSchools rating
No schools nearby
We couldn't find any schools near this home.
Schools provided by the listing agent
- Elementary: West Bayfield E.S./St. Marguerite D'youville C.S.
- High: Barrie North C.I/St. Joseph's Catholic H.S.
Source: ITSO. This data may not be complete. We recommend contacting the local school district to confirm school assignments for this home.
- Ontario
- Simcoe County
- Barrie
- L4N 5X5
- Sunnidale
- 136 Lillian Cres
