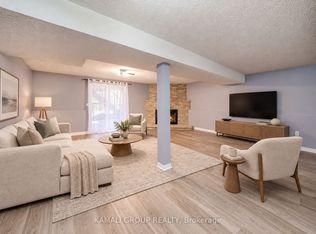
Top 5 Reasons You Will Love This Home: 1) Discover the charm of this beautifully maintained all-brick bungalow, nestled on a quiet street in a sought-after neighbourhood, featuring an attached double garage, attractive curb appeal, and the ease of convenient main level living, creating an inviting setting for those seeking comfort and practicality 2) Step inside to a spacious and welcoming main level showcasing beautiful hardwood flooring throughout, a bright and airy living room, a separate dining area ideal for hosting family gatherings, and a generously sized kitchen featuring timeless white cabinetry, complemented by two comfortable bedrooms offering ample closet space 3) Enjoy the perfect extension of your living space with an inviting three-season sunroom conveniently located off the kitchen, providing a peaceful setting for morning coffee or unwinding at the end of the day, while the spacious deck and fully fenced backyard offer plenty of room for summer barbecues, outdoor entertaining, and relaxation 4) Expand your living possibilities with a beautifully finished basement featuring a generous recreation room warmed by an electric fireplace, large above-grade windows that welcome natural light, a convenient three-piece bathroom, and excellent potential to accommodate a third bedroom, home office, or additional space for guests 5) Experience true pride of ownership throughout this lovingly maintained home, complete with valuable updates including the furnace, central air conditioning, front window, and primary bedroom window, all while enjoying a desirable neighbourhood setting with convenient access to shopping, everyday amenities, and everything needed for comfortable daily living. 1,058 above grade sq.ft. plus a finished basement.
For sale
C$674,900
29 Ferguson Dr, Barrie, ON L4N 7B4
2beds
2baths
Single Family Residence
Built in ----
8,135 Square Feet Lot
$-- Zestimate®
C$--/sqft
C$-- HOA
What's special
All-brick bungalowAttached double garageAttractive curb appealConvenient main level livingBeautiful hardwood flooring throughoutSpacious deckBeautifully finished basement
- 6 hours
- 6
- 0
Zillow last checked:
Listing updated:
Listed by:
FARIS TEAM REAL ESTATE
Source: TRREB,MLS®#: S14117818 Originating MLS®#: Toronto Regional Real Estate Board
Facts & features
Interior
Bedrooms & bathrooms
- Bedrooms: 2
- Bathrooms: 2
Primary bedroom
- Level: Main
- Dimensions: 4.29 x 3.06
Bedroom
- Level: Main
- Dimensions: 3.63 x 3.05
Other
- Level: Main
- Dimensions: 4.35 x 3.32
Dining room
- Level: Main
- Dimensions: 3.55 x 2.98
Living room
- Level: Second
- Dimensions: 3.95 x 3.73
Recreation
- Level: Basement
- Dimensions: 7.8 x 5.19
Sunroom
- Level: Main
- Dimensions: 2.92 x 2.68
Heating
- Forced Air, Gas
Cooling
- Central Air
Features
- None
- Basement: Finished,Full
- Has fireplace: Yes
- Fireplace features: Electric
Interior area
- Living area range: 700-1100 null
Video & virtual tour
Property
Parking
- Total spaces: 4
- Parking features: Garage
- Has garage: Yes
Features
- Patio & porch: Deck
- Pool features: None
Lot
- Size: 8,135 Square Feet
- Features: Irregular Lot
Details
- Additional structures: Fence - Full
- Parcel number: 587790151
Construction
Type & style
- Home type: SingleFamily
- Architectural style: Bungalow
- Property subtype: Single Family Residence
Materials
- Brick
- Foundation: Poured Concrete
- Roof: Asphalt Shingle
Utilities & green energy
- Sewer: Sewer
Community & HOA
Location
- Region: Barrie
Financial & listing details
- Annual tax amount: C$4,518
- Date on market: 10/26/2026
Price history
Price history is unavailable.
Public tax history
Tax history is unavailable.
Climate risks
Neighborhood: Northwest
Nearby schools
GreatSchools rating
No schools nearby
We couldn't find any schools near this home.

Similar homes
- C$599,0004 bd2 ba972 sqft42 Geddes Cres, Barrie, ON L4N 7B2For Sale
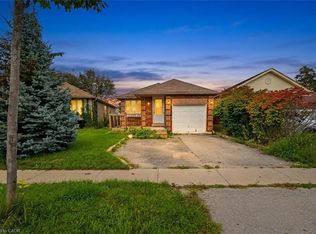 MLS ID #40873092, Bryan Jaskolka, Salesperson, Cmi Real Estate Inc. ITSO
- C$599,9003 bd2 ba-- sqft42 Donald St, Barrie, ON L4N 1E3For Sale
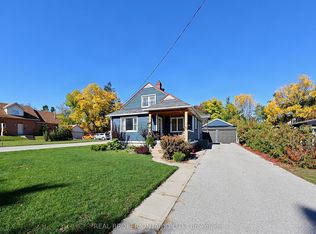 MLS ID #S14113978, REAL BROKER ONTARIO LTD.. TRREB
- C$649,9993 bd2 ba-- sqft41 McVeigh Dr, Barrie, ON L4N 7E3For Sale
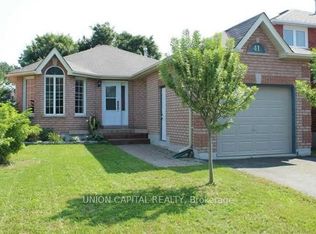 MLS ID #S13869532, UNION CAPITAL REALTY. TRREB
- C$674,9004 bd3 ba-- sqft9 Vine Cres, Barrie, ON L4N 2B3For Sale
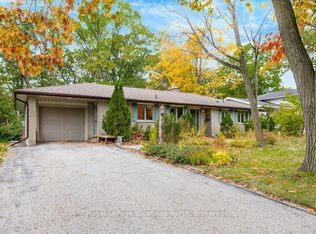 MLS ID #S14095060, Royal LePage Locations North. TRREB
