Room to gather, space to unwind and a backyard to enjoy-welcome to 17 Wells in Barrie's established Sunnidale neighbourhood. This inviting 3+1-bedroom home pairs an updated kitchen and two updated bathrooms with spacious living areas inside and out.The covered front porch leads into a generous foyer with inside entry to the oversized single-car garage and convenient access to the backyard and patio. Laminate flooring flows throughout the main floor, connecting a spacious living and dining area with plenty of room for everyday life and hosting friends. The open connection to the lower level lets warmth from the gas fireplace reach both levels, creating a comfortable setting during the cooler months.The large, updated kitchen (2009) offers space for a dining table, keeping casual meals close to the action, or the opportunity to add an island for extra prep space. Downstairs, the finished recreation room is ready for movie nights and relaxed evenings by the fire. A fourth bedroom with a large walk-in closet and a full bathroom adds flexibility for guests or extended family. Added bonus of a spacious and bright laundry room with loads of storage space.Outside, the fenced, landscaped yard offers room to play, garden or enjoy summer dinners on the patio. Updated windows and front & back door complement the home, while the garage's through-access to the backyard makes moving outdoor equipment convenient. A welcoming home with the space to settle in and make it your own.
Under contract
C$524,900
17 Wells Cres, Barrie, ON L4N 5W8
4beds
2baths
Single Family Residence
Built in ----
6,561 Square Feet Lot
$-- Zestimate®
C$--/sqft
C$-- HOA
What's special
Updated kitchenTwo updated bathroomsCovered front porchGenerous foyerGas fireplaceFinished recreation roomFenced landscaped yard
- 10 days
- 46
- 9
Zillow last checked:
Listing updated:
Listed by:
RE/MAX HALLMARK CHAY REALTY
Source: TRREB,MLS®#: S14117378 Originating MLS®#: Toronto Regional Real Estate Board
Facts & features
Interior
Bedrooms & bathrooms
- Bedrooms: 4
- Bathrooms: 2
Primary bedroom
- Level: Second
- Dimensions: 14ft. 0in. x 10ft. 10in.
Bedroom
- Level: Basement
- Dimensions: 3.43 x 4.35
Bedroom
- Level: Second
- Dimensions: 12ft. 1in. x 16ft. 2in.
Bedroom
- Level: Second
- Dimensions: 9ft. 3in. x 9ft. 6in.
Bathroom
- Level: Basement
- Dimensions: 2.32 x 2.43
Bathroom
- Level: Second
- Dimensions: 8ft. 10in. x 11ft. 4in.
Dining room
- Level: Second
- Dimensions: 10ft. 10in. x 13ft. 6in.
Dining room
- Level: Second
- Dimensions: 3.64 x 2.84
Foyer
- Level: Main
- Dimensions: 21ft. 9in. x 22ft. 0in.
Kitchen
- Level: Second
- Dimensions: 3.18 x 4.26
Laundry
- Level: Basement
- Dimensions: 3.39 x 4.35
Living room
- Level: Second
- Dimensions: 10ft. 4in. x 10ft. 10in.
Recreation
- Level: Basement
- Dimensions: 8ft. 7in. x 12ft. 0in.
Heating
- Baseboard, Electric
Cooling
- Window Unit(s)
Features
- Primary Bedroom - Main Floor
- Basement: Finished,Full
- Has fireplace: Yes
- Fireplace features: Electric, Recreation Room
Interior area
- Living area range: 1100-1500 null
Video & virtual tour
Property
Parking
- Total spaces: 4
- Parking features: Garage
- Has garage: Yes
Features
- Patio & porch: Porch, Enclosed
- Exterior features: Landscaped, Year Round Living
- Pool features: None
- Has spa: Yes
- Spa features: Hot Tub
- Waterfront features: None
Lot
- Size: 6,561 Square Feet
Details
- Parcel number: 587820127
Construction
Type & style
- Home type: SingleFamily
- Architectural style: Bungalow-Raised
- Property subtype: Single Family Residence
Materials
- Other, Brick
- Foundation: Concrete
- Roof: Asphalt Shingle
Utilities & green energy
- Sewer: Sewer
Community & HOA
Location
- Region: Barrie
Financial & listing details
- Tax assessed value: C$318,000
- Annual tax amount: C$4,666
- Date on market: 10/26/2026
Price history
Price history is unavailable.
Public tax history
Tax history is unavailable.
Climate risks
Neighborhood: Sunnidale
Nearby schools
GreatSchools rating
No schools nearby
We couldn't find any schools near this home.
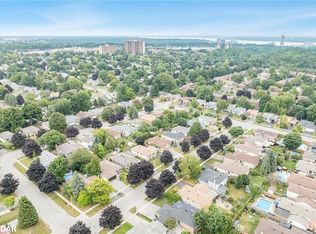
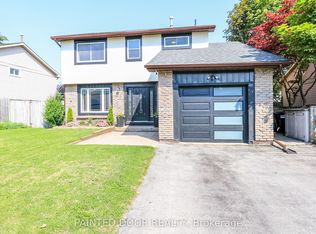
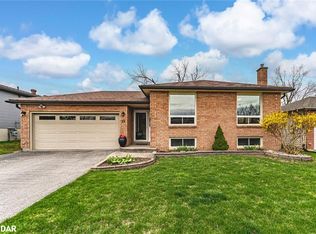
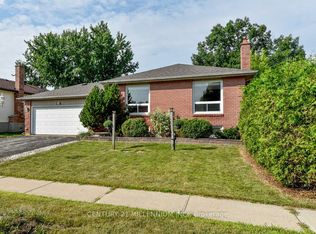
Similar homes
- C$639,9993 bd2 ba-- sqft16 Craig Cres, Barrie, ON L4N 5X2For Sale
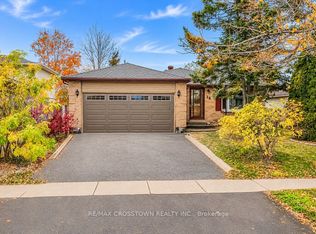 MLS ID #S14149934, RE/MAX CROSSTOWN REALTY INC.. TRREB
- C$599,0004 bd2 ba-- sqft39 Laidlaw Dr, Barrie, ON L4N 7S2For Sale
 MLS ID #S14129386, CENTURY 21 PERCY FULTON LTD.. TRREB
- C$585,0004 bd2 ba-- sqft61 Maplehurst Cres, Barrie, ON L4M 4X1For Sale
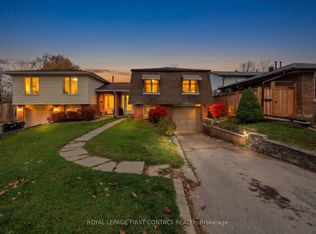 MLS ID #S14150058, ROYAL LEPAGE FIRST CONTACT REALTY. TRREB
- C$549,9994 bd2 ba-- sqft4 Virgilwood Cres, Barrie, ON L4M 4Y3For Sale
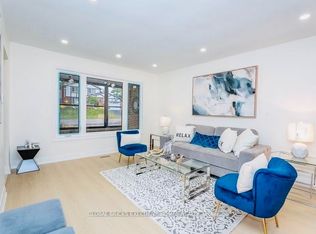 MLS ID #S13929722, GLOBAL BRICKS EXECUTIVE HOMES REALTY. TRREB
