Situated on a quiet, family-friendly court, this lovely home offers the perfect blend of comfort, space, and privacy. Step inside to a welcoming foyer featuring a stylish two-piece powder room and hardwood stairs leading to the second floor. The bright and inviting living and dining rooms feature beautiful hardwood flooring and plenty of natural light. The spacious, updated kitchen boasts ample cabinetry, granite countertops, and a double sink, with a walkout to an oversized deck overlooking a fully fenced, pie-shaped backyard. This private outdoor oasis includes a shed and an amazing children's jungle gym, making it perfect for family fun and entertaining. Windows and doors were replaced in 2015, and the roof was updated in 2016. Upstairs, you'll find laminate flooring throughout the hallway and primary bedroom. The spacious primary bedroom features a semi-ensuite connection to an updated bathroom with quartz countertops. Two additional bedrooms offer cozy carpeting and beautiful windows overlooking the expansive backyard. The finished basement provides additional living space with a recreation room and laundry area. The furnace was replaced in 2012. Enjoy the added bonus of a playground located right in the center of the court, creating a wonderful setting for children to play and neighbours to connect. This is a fantastic opportunity to settle into a welcoming community and enjoy all the space your family needs to grow!
For sale
C$549,900
99 Robin Ct, Barrie, ON L4M 5L9
3beds
2baths
Single Family Residence
Built in ----
1,817 Square Feet Lot
$-- Zestimate®
C$--/sqft
C$-- HOA
What's special
Welcoming foyerStylish two-piece powder roomHardwood stairsBeautiful hardwood flooringPlenty of natural lightSpacious updated kitchenAmple cabinetry
- 5 days
- 10
- 3
Zillow last checked:
Listing updated:
Listed by:
RE/MAX REALTRON REALTY INC.
Source: TRREB,MLS®#: S14120746 Originating MLS®#: Toronto Regional Real Estate Board
Facts & features
Interior
Bedrooms & bathrooms
- Bedrooms: 3
- Bathrooms: 2
Heating
- Forced Air, Gas
Cooling
- Central Air
Features
- Water Meter
- Basement: Full,Partially Finished
- Has fireplace: No
Interior area
- Living area range: 700-1100 null
Video & virtual tour
Property
Parking
- Total spaces: 3
- Parking features: Private
- Has garage: Yes
Features
- Stories: 2
- Patio & porch: Deck
- Exterior features: Landscaped, Privacy, Year Round Living
- Pool features: None
- Has view: Yes
- View description: City
Lot
- Size: 1,817 Square Feet
- Features: Park, Golf, Cul de Sac/Dead End, Hospital, Place Of Worship, Public Transit, Irregular Lot
- Topography: Dry,Flat
Details
- Additional structures: Fence - Full, Garden Shed
- Parcel number: 588070151
Construction
Type & style
- Home type: SingleFamily
- Property subtype: Single Family Residence
Materials
- Aluminum Siding, Brick
- Foundation: Poured Concrete
- Roof: Asphalt Shingle
Utilities & green energy
- Sewer: Sewer
Community & HOA
Location
- Region: Barrie
Financial & listing details
- Annual tax amount: C$3,487
- Date on market: 10/27/2026
Price history
Price history is unavailable.
Public tax history
Tax history is unavailable.
Climate risks
Neighborhood: Cundles East
Nearby schools
GreatSchools rating
No schools nearby
We couldn't find any schools near this home.

Similar homes
- C$549,9994 bd2 ba-- sqft4 Virgilwood Cres, Barrie, ON L4M 4Y3For Sale
 MLS ID #S13929722, GLOBAL BRICKS EXECUTIVE HOMES REALTY. TRREB
- C$544,9003 bd1 ba-- sqft109 Daphne Cres, Barrie, ON L4M 2Y7For Sale
 MLS ID #S13819202, RE/MAX HALLMARK CHAY REALTY. TRREB
- C$669,0004 bd3 ba-- sqft135 Cardinal St, Barrie, ON L4M 6G2For Sale
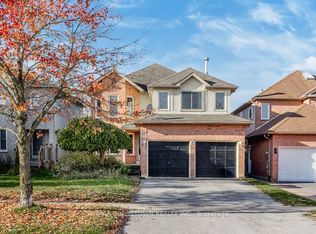 MLS ID #S14133384, RE/MAX CROSSTOWN REALTY INC.. TRREB
- C$625,0003 bd2 ba-- sqft3 Harding Ave, Barrie, ON L4M 3K1For Sale
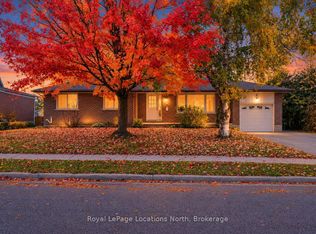 MLS ID #S14121800, Royal LePage Locations North. TRREB
