Discover the charm and opportunity of this cute and cozy bungalow in Barrie's Codrington neighbourhood, is surrounded by mature trees and established homes. Perfect for first-time buyers, downsizers, or anyone seeking comfortable single-level living with an eclectic touch. This home offers 3 bedrooms and 2 full bathrooms. The primary bedroom is complete with a private 3-piece ensuite featuring a walk-in shower. Hardwood flooring adds warmth throughout the main living spaces, while the inviting living room showcases a gas fireplace perfect for cozy evenings at home. The bright eat-in kitchen provides a functional layout with space to gather and entertain. Step outside to enjoy the private backyard retreat featuring a patio and large gazebo, an ideal setting for relaxing summer nights or weekend get-togethers. A detached garage offers convenient parking or additional storage space, while the unfinished basement provides excellent room for seasonal storage. Located close to parks, schools, downtown Barrie, and waterfront amenities, this charming bungalow is full of character and ready for its next chapter.
For sale
C$529,777
79 Penetang St, Barrie, ON L4M 1V7
3beds
2baths
Single Family Residence
Built in ----
0 Square Feet Lot
$-- Zestimate®
C$--/sqft
C$-- HOA
What's special
Surrounded by mature treesWalk-in showerGas fireplaceBright eat-in kitchenPrivate backyard retreatLarge gazebo
- 48 days
- 11
- 0
Zillow last checked:
Listing updated:
Listed by:
KELLER WILLIAMS EXPERIENCE REALTY
Source: TRREB,MLS®#: S13751716 Originating MLS®#: Toronto Regional Real Estate Board
Originating MLS®#: Toronto Regional Real Estate BoardFacts & features
Interior
Bedrooms & bathrooms
- Bedrooms: 3
- Bathrooms: 2
Primary bedroom
- Level: Main
- Dimensions: 3.07 x 3.55
Bedroom 2
- Level: Main
- Dimensions: 3.93 x 2.28
Bedroom 3
- Level: Main
- Dimensions: 2.51 x 2.84
Kitchen
- Level: Main
- Dimensions: 5.23 x 3.15
Living room
- Level: Main
- Dimensions: 4.47 x 3.15
Other
- Level: Main
- Dimensions: 1.62 x 2.31
Heating
- Forced Air, Gas
Cooling
- Central Air
Appliances
- Included: Water Softener, Water Heater
Features
- Primary Bedroom - Main Floor
- Flooring: Carpet Free
- Basement: Unfinished,Partial
- Has fireplace: Yes
- Fireplace features: Natural Gas
Interior area
- Living area range: 700-1100 null
Property
Parking
- Total spaces: 4
- Parking features: Private, Garage Door Opener
- Has garage: Yes
Features
- Patio & porch: Patio
- Pool features: None
- Has view: Yes
- View description: Trees/Woods
Lot
- Size: 0 Square Feet
- Features: Hospital, Park, Public Transit, Rec./Commun.Centre, School, School Bus Route, Irregular Lot
- Topography: Level
Details
- Additional structures: Fence - Full, Gazebo, Shed
- Parcel number: 588190255
Construction
Type & style
- Home type: SingleFamily
- Architectural style: Bungalow
- Property subtype: Single Family Residence
Materials
- Brick
- Foundation: Poured Concrete
- Roof: Asphalt Shingle
Utilities & green energy
- Sewer: Sewer
- Water: Reverse Osmosis
Community & HOA
Community
- Security: Alarm System, Smoke Detector(s)
Location
- Region: Barrie
Financial & listing details
- Annual tax amount: C$5,012
- Date on market: 9/8/2026
Price history
Price history is unavailable.
Public tax history
Tax history is unavailable.
Climate risks
Neighborhood: Codrington
Nearby schools
GreatSchools rating
No schools nearby
We couldn't find any schools near this home.


Similar homes
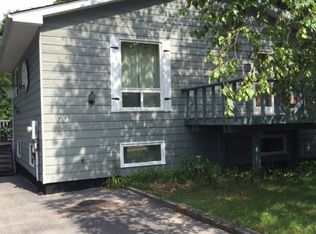
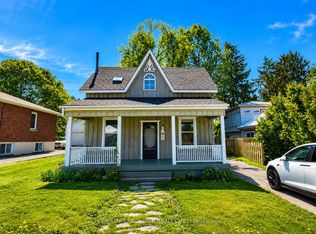
- C$549,0002 bd1 ba-- sqft171 Codrington St, Barrie, ON L4M 1R9For Sale
 MLS ID #S13755864, RE/MAX HALLMARK PEGGY HILL GROUP REALTY. TRREB
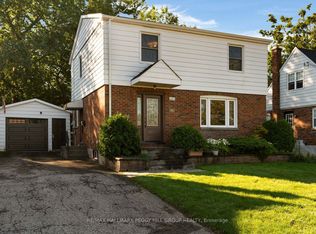
 - C$629,9003 bd2 ba-- sqft109 Codrington St, Barrie, ON L4M 1R8For Sale
 MLS ID #S13766398, RE/MAX HALLMARK PEGGY HILL GROUP REALTY. TRREB
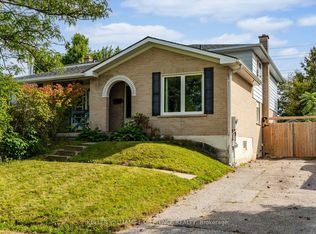
 - C$559,0004 bd2 ba-- sqft21 College Cres #B, Barrie, ON L4M 2W4For Sale
 MLS ID #S13825978, KELLER WILLIAMS EXPERIENCE REALTY. TRREB
 - C$544,9003 bd1 ba-- sqft109 Daphne Cres, Barrie, ON L4M 2Y7For Sale
 MLS ID #S13819202, RE/MAX HALLMARK CHAY REALTY. TRREB
