Attention investors and first-time buyers! This fully turnkey home comes completely furnished , offering incredible value and income potential. A separate side entrance leads to a "non-legal" lower-level apartment featuring a spacious rec room, L-shaped bedroom with double closet, 3-piece bath, kitchen, and stacked washer/dryer - ideal for extended family or helping offset mortgage costs.Situated on a premium 186' deep lot, the expansive backyard offers endless possibilities - create your dream outdoor oasis with gardens, patios, and fire pits, or explore the potential for a future second unit (buyer to complete due diligence). Conveniently located within walking distance to downtown and the waterfront.The main level features rustic hardwood flooring, while the lower level offers durable laminate flooring. Crown moulding and French doors accent the bright living room, and the kitchen provides ample cupboard space with a large picture window bringing in plenty of natural light.Updates include Furnace (2014), Shingles (2017), and Central Air (2020).Inclusions: All window coverings, all electric light fixtures, all upstairs furniture, upstairs fridge, stove, range hood, washer & dryer; downstairs fridge (one of two), stove, range hood, washer & dryer;
For sale
C$624,900
59 Penetang St, Barrie, ON L4M 1V5
6beds
2baths
Single Family Residence
Built in ----
9,024 Square Feet Lot
$-- Zestimate®
C$--/sqft
C$-- HOA
What's special
Separate side entranceSpacious rec roomExpansive backyardRustic hardwood flooringDurable laminate flooringCrown mouldingFrench doors
- 92 days
- 2
- 0
Zillow last checked:
Listing updated:
Listed by:
ROYAL LEPAGE SIGNATURE REALTY
Source: TRREB,MLS®#: S13423330 Originating MLS®#: Toronto Regional Real Estate Board
Originating MLS®#: Toronto Regional Real Estate BoardFacts & features
Interior
Bedrooms & bathrooms
- Bedrooms: 6
- Bathrooms: 2
Bedroom
- Level: Main
- Dimensions: 3.12 x 2.99
Bedroom
- Level: Lower
- Dimensions: 6.42 x 2.79
Bedroom
- Level: Main
- Dimensions: 3.35 x 2.99
Bedroom
- Level: Main
- Dimensions: 3.35 x 3.3
Bathroom
- Level: Main
- Dimensions: 0 x 0
Kitchen
- Level: Lower
- Dimensions: 2.92 x 1.93
Kitchen
- Level: Main
- Dimensions: 3.78 x 3.14
Living room
- Level: Main
- Dimensions: 4.36 x 3.89
Recreation
- Level: Lower
- Dimensions: 7.06 x 5.28
Heating
- Forced Air, Gas
Cooling
- Central Air
Features
- Other
- Basement: Separate Entrance,Finished
- Has fireplace: No
Interior area
- Living area range: 700-1100 null
Property
Parking
- Total spaces: 4
- Parking features: Private
Features
- Pool features: None
Lot
- Size: 9,024 Square Feet
Details
- Parcel number: 588190238
Construction
Type & style
- Home type: SingleFamily
- Architectural style: Bungaloft
- Property subtype: Single Family Residence
Materials
- Vinyl Siding
- Foundation: Concrete
- Roof: Asphalt Shingle
Utilities & green energy
- Sewer: Sewer
Community & HOA
Location
- Region: Barrie
Financial & listing details
- Annual tax amount: C$4,800
- Date on market: 6/9/2026
Price history
Price history is unavailable.
Public tax history
Tax history is unavailable.
Climate risks
Neighborhood: Codrington
Nearby schools
GreatSchools rating
No schools nearby
We couldn't find any schools near this home.

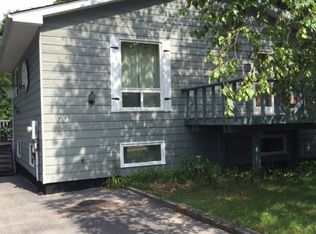
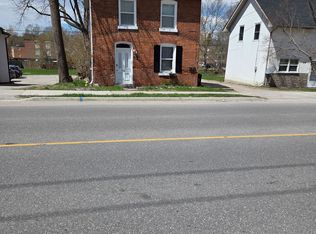
Similar homes
- C$569,0006 bd2 ba-- sqft139 Hickling Trl, Barrie, ON L4M 5T7For Sale
 MLS ID #S13726154, KING REALTY INC.. TRREB
 - C$599,9993 bd2 ba-- sqft35 Grove St E, Barrie, ON L4M 2N8For Sale
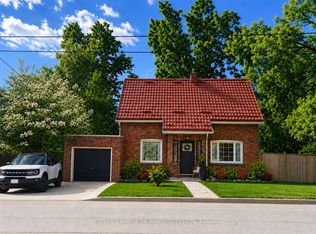 MLS ID #S13435390, COLDWELL BANKER THE REAL ESTATE CENTRE. TRREB
 - C$734,9997 bd4 ba-- sqft58 Penetang St #1-4, Barrie, ON L4M 1V6For Sale
 MLS ID #S13673286, RE/MAX HALLMARK CHAY REALTY. TRREB
 - C$599,8004 bd3 ba-- sqft34 Argyle Rd, Barrie, ON L4N 6P7For Sale
 MLS ID #S13686516, RE/MAX PREMIER INC.. TRREB
