"No Bidding War Here!" Great investment opportunity with this legal rooming house. This spacious 2,200 sq. ft. home features six bedrooms and is currently occupied by five tenants, with one room vacant, offering immediate income growth potential. Current rental income totals $3,006 per month. The property includes a two-car garage, a fully fenced backyard, and a finished basement of approximately 900 sq. ft., providing additional usable living space. The original living room and family room have been converted into bedrooms to maximize rental potential, while the original dining room now serves as a shared living area. Tenants also enjoy access to a shared eat-in kitchen. Operating costs are reasonable, with 2025 utility expenses totaling approximately $1,600 for hydro, $1,532 for gas, and $2,330 for water. This well-maintained legal rooming house offers strong cash-flow potential and is an excellent opportunity for investors seeking a turnkey income property with room for increased revenue through full occupancy.
Under contract
C$599,900
253 Hickling Trl, Barrie, ON L4M 5W9
4beds
4baths
Single Family Residence
Built in ----
4,740 Square Feet Lot
$-- Zestimate®
C$--/sqft
C$-- HOA
What's special
Six bedroomsTwo-car garageFully fenced backyardShared eat-in kitchen
- 132 days
- 4
- 0
Zillow last checked:
Listing updated:
Listed by:
RE/MAX REALTRON REALTY INC.
Source: TRREB,MLS®#: S13433222 Originating MLS®#: Toronto Regional Real Estate Board
Originating MLS®#: Toronto Regional Real Estate BoardFacts & features
Interior
Bedrooms & bathrooms
- Bedrooms: 4
- Bathrooms: 4
Primary bedroom
- Level: Second
- Dimensions: 5.15 x 3.45
Bedroom
- Level: Second
- Dimensions: 3.7 x 2.99
Bedroom
- Level: Second
- Dimensions: 3.1 x 3.66
Bedroom
- Level: Second
- Dimensions: 3.95 x 2.77
Bathroom
- Level: Sub-Basement
- Dimensions: 0 x 0
Bathroom
- Level: Second
- Dimensions: 0 x 0
Bathroom
- Level: Main
- Dimensions: 0 x 0
Bathroom
- Level: Second
- Dimensions: 0 x 0
Dining room
- Level: Main
- Dimensions: 4.05 x 2.65
Family room
- Level: Main
- Dimensions: 6 x 3.25
Kitchen
- Level: Main
- Dimensions: 5.5 x 3.4
Living room
- Level: Main
- Dimensions: 6.4 x 3.22
Heating
- Forced Air, Gas
Cooling
- None
Features
- Floor Drain
- Basement: Full,Finished
- Has fireplace: Yes
- Fireplace features: Natural Gas
Interior area
- Living area range: 2000-2500 null
Property
Parking
- Total spaces: 6
- Parking features: Private Double
- Has garage: Yes
Features
- Stories: 2
- Pool features: None
Lot
- Size: 4,740 Square Feet
- Features: Greenbelt/Conservation, Park, Public Transit, School
- Topography: Dry,Flat
Details
- Additional structures: Fence - Full
- Parcel number: 588310016
Construction
Type & style
- Home type: SingleFamily
- Property subtype: Single Family Residence
Materials
- Brick
- Foundation: Poured Concrete
- Roof: Asphalt Shingle
Utilities & green energy
- Sewer: Sewer
Community & HOA
Location
- Region: Barrie
Financial & listing details
- Annual tax amount: C$5,308
- Date on market: 6/11/2026
Price history
Price history is unavailable.
Public tax history
Tax history is unavailable.
Climate risks
Neighborhood: Grove East
Nearby schools
GreatSchools rating
No schools nearby
We couldn't find any schools near this home.

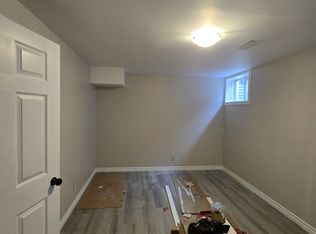
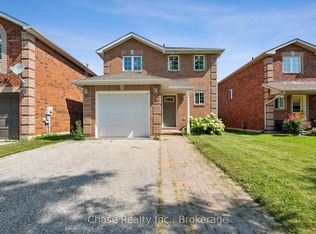
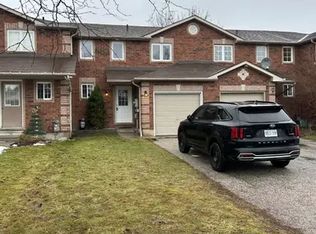
Similar homes
- C$655,0004 bd5 ba-- sqft468 Grove St E, Barrie, ON L4M 5W3For Sale
 MLS ID #S13670890, RE/MAX HALLMARK PEGGY HILL GROUP REALTY. TRREB
 - C$649,9003 bd3 ba-- sqft28 Weymouth Rd, Barrie, ON L4M 6R9For Sale
 MLS ID #S13869984, SUTTON GROUP INCENTIVE REALTY INC.. TRREB
 - C$724,9004 bd4 ba-- sqft61 Carruthers Cres, Barrie, ON L4M 6A3For Sale
 MLS ID #S13886302, RE/MAX HALLMARK CHAY REALTY. TRREB
 - C$554,0006 bd2 ba-- sqft139 Hickling Trl, Barrie, ON L4M 5T7For Sale
 MLS ID #S13726154, KING REALTY INC.. TRREB
