Rare Gem: First Time on the Market in 26 Years! The nicest home on the street is finally for sale. Tucked behind mature trees, this beautifully upgraded property features a bright, open-concept layout with 4+1 beds, 3.5 baths, and an abundance of storage. The primary ensuite is a luxury retreat with a jacuzzi tub, double sinks, and a bidet. A major highlight is the fully legal, separate apartment with its own walk-up entrance, full kitchen, and independent laundry, ideal for rental income or extended family. Meticulously maintained and loved, the backyard features a huge shed and a play house, creating a serene escape that feels completely secluded. Location is unbeatable: you are just minutes from elementary and high schools, playgrounds, hospitals, highways, shopping, and dining.This rare combination of privacy, versatility, and convenience won't last. You must see it, book your private viewing today!
For sale
C$624,900
227 Hickling Trl, Barrie, ON L4M 5W6
5beds
4baths
Single Family Residence
Built in ----
4,740 Square Feet Lot
$-- Zestimate®
C$--/sqft
C$-- HOA
What's special
Bright open-concept layoutAbundance of storageJacuzzi tubDouble sinksFully legal separate apartmentOwn walk-up entranceTucked behind mature trees
- 10 hours
- 7
- 1
Zillow last checked:
Listing updated:
Listed by:
COLDWELL BANKER THE REAL ESTATE CENTRE
Source: TRREB,MLS®#: S13828774 Originating MLS®#: Toronto Regional Real Estate Board
Originating MLS®#: Toronto Regional Real Estate BoardFacts & features
Interior
Bedrooms & bathrooms
- Bedrooms: 5
- Bathrooms: 4
Primary bedroom
- Level: Second
- Dimensions: 4.51 x 4.79
Bedroom
- Level: Basement
- Dimensions: 3.05 x 3.08
Bedroom 2
- Level: Second
- Dimensions: 2.47 x 3.05
Bedroom 3
- Level: Second
- Dimensions: 3.35 x 3.84
Bedroom 4
- Level: Second
- Dimensions: 2.56 x 3.38
Den
- Level: Second
- Dimensions: 3.05 x 2.38
Dining room
- Level: Main
- Dimensions: 4.91 x 2.78
Foyer
- Level: Main
- Dimensions: 3.11 x 2.71
Kitchen
- Level: Main
- Dimensions: 2.68 x 4.45
Kitchen
- Level: Basement
- Dimensions: 3.08 x 2.2
Laundry
- Level: Main
- Dimensions: 1.77 x 1.56
Living room
- Level: Main
- Dimensions: 3.05 x 4
Office
- Level: Main
- Dimensions: 3.35 x 2.9
Other
- Level: Basement
- Dimensions: 2.47 x 2.01
Other
- Level: Main
- Dimensions: 1.8 x 1.09
Heating
- Forced Air, Gas
Cooling
- Central Air
Features
- Flooring: Carpet Free
- Basement: Apartment,Separate Entrance,Walk-Up Access,Finished
- Has fireplace: Yes
Interior area
- Living area range: 2000-2500 null
Property
Parking
- Total spaces: 5
- Parking features: Garage Door Opener
- Has garage: Yes
Features
- Stories: 2
- Pool features: None
Lot
- Size: 4,740 Square Feet
Details
- Parcel number: 588310003
- Other equipment: Sump Pump
Construction
Type & style
- Home type: SingleFamily
- Property subtype: Single Family Residence
Materials
- Brick
- Foundation: Concrete
- Roof: Shingle
Utilities & green energy
- Sewer: Sewer
Community & HOA
Location
- Region: Barrie
Financial & listing details
- Annual tax amount: C$5,339
- Date on market: 9/25/2026
Price history
Price history is unavailable.
Public tax history
Tax history is unavailable.
Climate risks
Neighborhood: Grove East
Nearby schools
GreatSchools rating
No schools nearby
We couldn't find any schools near this home.


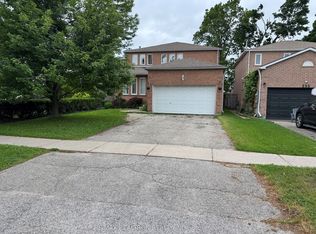
Similar homes
- C$650,0005 bd3 ba-- sqft110 College Cres, Barrie, ON L4M 5C9For Sale
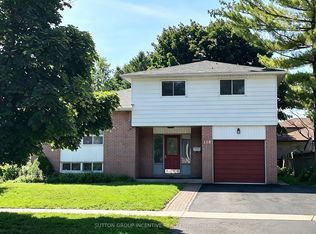 MLS ID #S13822632, SUTTON GROUP INCENTIVE REALTY INC.. TRREB
 - C$638,8003 bd3 ba-- sqft11 Ambler Bay, Barrie, ON L4M 7A4For Sale
 MLS ID #S13820682, RE/MAX WEST REALTY INC.. TRREB
 - C$599,0004 bd2 ba-- sqft229 Cook St, Barrie, ON L4M 4H4For Sale
 MLS ID #S13816086, iCloud Realty Ltd.. TRREB
 - C$599,9004 bd2 ba-- sqft58 Maitland Dr, Barrie, ON L4M 5V7For Sale
 MLS ID #S13803270, Keller Williams Experience Realty. TRREB
