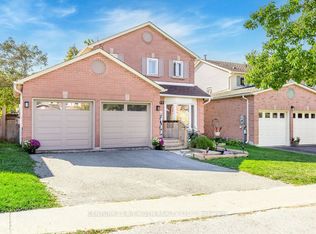
"East End Barrie - charming home on a quiet, tree-lined court in the desirable "Village of Cynthia Court," a close-knit neighborhood with a strong sense of community, where neighbors gather annually for a street-wide Canada Day barbecue. Walking distance to highly sought-after Maple Grove Public School, Royal Victoria Hospital and Georgian College, with easy access to HWY 400.This 3-bedroom, 2-bath home offers a SEPARATE ENTRANCE with IN-LAW POTENTIAL, spacious side yard and huge backyard with two sheds, including one with hydro. Pristine hardwood flooring and crown molding on the upper level, plus an upgraded basement with laminate flooring, 3-piece bath and laundry. Upgrades include newer shingles, eavestroughs and fascia, air conditioning, 200-amp breaker panel, and upgraded insulation between floors for improved noise reduction and fire resistance. A well-maintained home in a wonderful community-inside and out. Some photos have been virtually staged."
Under contract
C$599,000
36 Cynthia Ct, Barrie, ON L4M 2X4
5beds
2baths
Single Family Residence
Built in ----
6,620 Square Feet Lot
$-- Zestimate®
C$--/sqft
C$-- HOA
What's special
Quiet tree-lined courtSeparate entranceSpacious side yardPristine hardwood flooringNewer shinglesAir conditioning
- 36 days
- 11
- 0
Zillow last checked:
Listing updated:
Listed by:
CENTURY 21 B.J. ROTH REALTY LTD., BROKERAGE
Source: TRREB,MLS®#: S13778894 Originating MLS®#: Toronto Regional Real Estate Board
Facts & features
Interior
Bedrooms & bathrooms
- Bedrooms: 5
- Bathrooms: 2
Primary bedroom
- Description: Primary Bedroom
- Level: Main
- Area: 11.37 Square Meters
- Area source: Other
- Dimensions: 3.09 x 3.68
Bedroom
- Description: Bedroom
- Level: Main
- Area: 7.68 Square Meters
- Area source: Other
- Dimensions: 2.46 x 3.12
Bedroom
- Description: Bedroom
- Level: Basement
- Area: 10.42 Square Meters
- Area source: Other
- Dimensions: 3.45 x 3.02
Bedroom
- Description: Bedroom
- Level: Basement
- Area: 8.96 Square Meters
- Area source: Other
- Dimensions: 2.56 x 3.50
Bedroom
- Description: Bedroom
- Level: Main
- Area: 9.52 Square Meters
- Area source: Other
- Dimensions: 2.66 x 3.58
Bathroom
- Description: Bathroom
- Level: Basement
- Area: 5.2 Square Meters
- Area source: Other
- Dimensions: 2.23 x 2.33
Bathroom
- Description: Bathroom
- Level: Main
- Area: 14.03 Square Meters
- Area source: Other
- Dimensions: 3.09 x 4.54
Kitchen
- Description: Kitchen
- Level: Main
- Area: 15.84 Square Meters
- Area source: Other
- Dimensions: 3.22 x 4.92
Living room
- Description: Living Room
- Level: Main
- Area: 31.89 Square Meters
- Area source: Other
- Dimensions: 6.80 x 4.69
Recreation
- Description: Recreation
- Level: Basement
- Area: 25.46 Square Meters
- Area source: Other
- Dimensions: 6.27 x 4.06
Heating
- Forced Air, Gas
Cooling
- Central Air
Features
- Central Vacuum, Floor Drain, In-Law Capability, Primary Bedroom - Main Floor
- Flooring: Carpet Free
- Basement: Full,Finished
- Has fireplace: No
Interior area
- Living area range: 1100-1500 null
Video & virtual tour
Property
Parking
- Total spaces: 5
- Parking features: Private Double
- Has attached garage: Yes
Features
- Exterior features: Year Round Living
- Pool features: None
Lot
- Size: 6,620 Square Feet
- Features: Fenced Yard, Public Transit, Hospital, School
Details
- Parcel number: 588290033
Construction
Type & style
- Home type: SingleFamily
- Architectural style: Bungalow
- Property subtype: Single Family Residence
Materials
- Brick
- Foundation: Concrete
- Roof: Asphalt Shingle
Utilities & green energy
- Sewer: Sewer
Community & HOA
Location
- Region: Barrie
Financial & listing details
- Annual tax amount: C$5,004
- Date on market: 9/14/2026
Price history
Price history is unavailable.
Public tax history
Tax history is unavailable.
Climate risks
Neighborhood: Wellington
Nearby schools
GreatSchools rating
No schools nearby
We couldn't find any schools near this home.


Similar homes
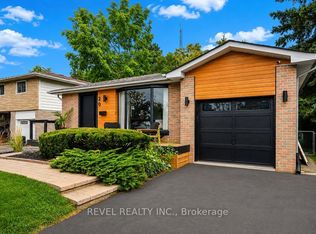
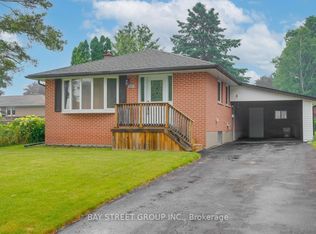
- C$639,9003 bd2 ba-- sqft18 Agnes St, Barrie, ON L4M 2S2For Sale
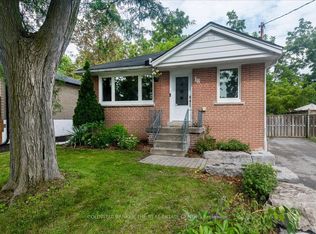 MLS ID #S13748086, COLDWELL BANKER THE REAL ESTATE CENTRE. TRREB
- C$699,9003 bd2 ba-- sqft7 Oakley Park Sq, Barrie, ON L4M 2J9For Sale
 MLS ID #S13759648, PARKER COULTER REALTY BROKERAGE INC.. TRREB
- C$655,0004 bd5 ba-- sqft468 Grove St E, Barrie, ON L4M 5W3For Sale
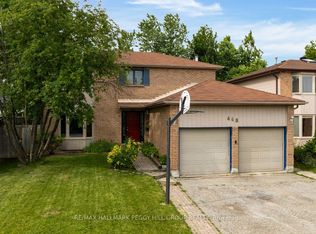 MLS ID #S13670890, RE/MAX HALLMARK PEGGY HILL GROUP REALTY. TRREB
- C$685,0003 bd3 ba-- sqft99 Cardinal St, Barrie, ON L4M 6G1For Sale
 MLS ID #S13774924, CENTURY 21 B.J. ROTH REALTY LTD., BROKERAGE. TRREB
