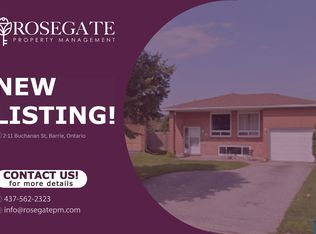
Exceptional Legal Duplex In Barrie's Desirable Lower East End! Tucked Away On A Quiet Street, This All-Brick Home Has Been Extensively Renovated And Meticulously Maintained, Offering Approximately 2,430+ Sq Ft Of Finished Living Space. A Great Opportunity For Investors, Multi-Generational Families, Or Buyers Looking To Offset Their Mortgage With Rental Income. The Spacious Upper Unit Was Renovated In 2018 And Features 3 Generous Bedrooms, An Updated 4-Piece Bathroom With Stone Countertop & Tiled Shower & A Large Eat-In Kitchen With Granite Countertops, Updated Appliances, Plenty Of Cupboard & Counter Space, New Flooring & Updated Lighting. The Bright Living & Formal Dining Areas Lead To A Private Side-Yard Deck, Perfect For Outdoor Dining & Entertaining. The Fully Separate Lower 2-Bedroom Apartment Was Extensively Renovated In 2020 & Features Its Own Private Covered Walk-Up Entrance, A Modern Eat-In Kitchen, Updated Bathroom, Vinyl Flooring Throughout, Modern Trim & 5/8" Drywall. Large Windows Throughout The Lower Level Bring In Plenty Of Natural Light & Make The Space Feel Bright & Welcoming. Additional Updates Include New Roof (2020), New A/C (2018), New Covered Lower Entrance (2021), Updated Lighting & Extensive Renovations Throughout. Ample Parking With A Double-Wide Driveway. Ideally Located Just Minutes From Schools, Parks, Georgian College, RVH, Shopping And Public Transit. A Turnkey Legal Duplex In An Excellent East End Location!
For sale
C$719,900
3 Buchanan St, Barrie, ON L4M 6B7
5beds
2baths
Duplex
Built in ----
-- sqft lot
$-- Zestimate®
C$--/sqft
C$-- HOA
What's special
All-brick homeSpacious upper unitUpdated appliancesNew flooringUpdated lightingPrivate covered walk-up entranceModern eat-in kitchen
- 47 days
- 9
- 0
Zillow last checked:
Listing updated:
Listed by:
RE/MAX HALLMARK CHAY REALTY
Source: TRREB,MLS®#: S13715208 Originating MLS®#: Toronto Regional Real Estate Board
Originating MLS®#: Toronto Regional Real Estate BoardFacts & features
Interior
Bedrooms & bathrooms
- Bedrooms: 5
- Bathrooms: 2
Primary bedroom
- Level: Main
- Dimensions: 3.68 x 4.25
Bedroom 2
- Level: Main
- Dimensions: 3.65 x 4.25
Bedroom 3
- Level: Main
- Dimensions: 2.8 x 3
Bedroom 4
- Level: Lower
- Dimensions: 3.35 x 4.1
Bedroom 5
- Level: Lower
- Dimensions: 3.3 x 3.65
Dining room
- Level: Main
- Dimensions: 2.69 x 2.9
Kitchen
- Level: Main
- Dimensions: 3.2 x 4
Kitchen
- Level: Lower
- Dimensions: 2.6 x 4.75
Living room
- Level: Main
- Dimensions: 3.6 x 4.42
Living room
- Level: Lower
- Dimensions: 5.65 x 4.25
Heating
- Forced Air, Gas
Cooling
- Central Air
Appliances
- Included: Water Heater
Features
- In-Law Capability, Primary Bedroom - Main Floor
- Flooring: Accessory Apartment
- Basement: Walk-Up Access,Finished
- Has fireplace: No
Interior area
- Living area range: 1100-1500 null
Video & virtual tour
Property
Parking
- Total spaces: 5
- Parking features: Private Double
- Has garage: Yes
Features
- Patio & porch: Deck
- Pool features: None
- Waterfront features: None
Lot
- Size: 4,302 Square Feet
- Features: Beach, Fenced Yard, Golf, Park, Public Transit, School
Details
- Additional structures: Fence - Full
- Parcel number: 588360347
- Other equipment: Sump Pump
Construction
Type & style
- Home type: MultiFamily
- Architectural style: Bungalow-Raised
- Property subtype: Duplex
Materials
- Brick
- Foundation: Poured Concrete
- Roof: Asphalt Shingle
Utilities & green energy
- Sewer: Sewer
Community & HOA
Location
- Region: Barrie
Financial & listing details
- Annual tax amount: C$4,519
- Date on market: 8/26/2026
Price history
Price history is unavailable.
Public tax history
Tax history is unavailable.
Climate risks
Neighborhood: Grove East
Nearby schools
GreatSchools rating
No schools nearby
We couldn't find any schools near this home.

Similar homes
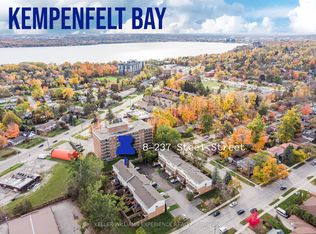
- C$729,9007 bd2 ba-- sqft254 Saint Vincent St, Barrie, ON L4M 3Z8For Sale
 MLS ID #S13591930, RE/MAX HALLMARK CHAY REALTY. TRREB
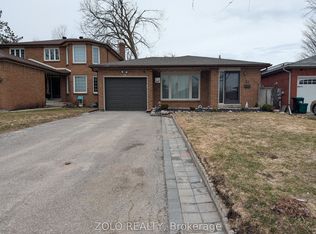
 - C$740,0003 bd3 ba-- sqft109 Tunbridge Rd, Barrie, ON L4M 6T1For Sale
 MLS ID #S13859746, HOMELIFE LANDMARK REALTY INC.. TRREB
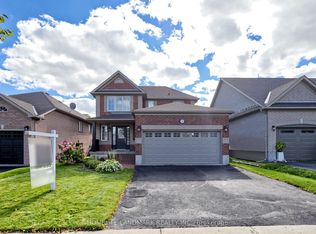
 - C$749,9003 bd3 ba-- sqft102 Steel St, Barrie, ON L4M 2E9For Sale
 MLS ID #S13864046, RE/MAX HALLMARK CHAY REALTY. TRREB
 - C$755,8885 bd2 ba-- sqft118 Marshall St, Barrie, ON L4N 4L5For Sale
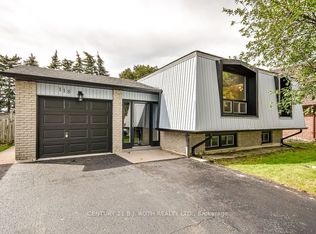 MLS ID #S13842938, CENTURY 21 B.J. ROTH REALTY LTD., BROKERAGE. TRREB
