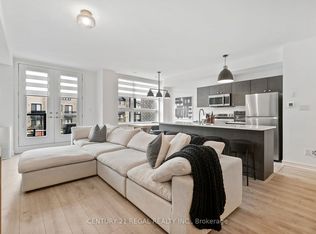
Welcome Home to this beautiful urban townhome in North Barrie, offering the perfect blend of modern comfort, convenience, and carefree living! Ideally located just steps from the GO Train and minutes from the shores of Lake Simcoe, this thoughtfully designed home places everything you need right at your doorstep. The bright and spacious main level features a welcoming open-concept layout with a stylish kitchen complete with a large centre island, stainless steel gas stove, refrigerator, and dishwasher. The seamless flow into the inviting living and dining areas makes this space perfect for both everyday living and entertaining.With 3 berooms 2 full bathrooms and 2 additional powder rooms, this home offers exceptional functionality for families, guests, and busy lifestyles. Enjoy the added convenience of an upper-level laundry room, eliminating the need to carry laundry up and down the stairs. The full basement, featuring large daylight windows, provides excellent additional living space and endless possibilities for a recreation room, home office, gym, or play area.Located in desirable Urban North Barrie, this home offers easy access to the GO Train, Lake Simcoe, shopping, dining, parks, schools, and major amenities. A wonderful opportunity to enjoy modern townhome living in a fantastic location-move in, relax, and fall in love! Extras ** Gas Hook up for bbq** **Some photos are virtually staged**
For sale
C$728,800
6 Blue Forest Cres, Barrie, ON L9J 0N3
4beds
4baths
Townhouse
Built in ----
1,642 Square Feet Lot
$-- Zestimate®
C$--/sqft
C$-- HOA
What's special
Welcoming open-concept layoutStylish kitchenLarge centre islandStainless steel gas stoveUpper-level laundry roomExcellent additional living space
- 48 days
- 2
- 0
Zillow last checked:
Listing updated:
Listed by:
RIGHT AT HOME REALTY INC.
Source: TRREB,MLS®#: S13731004 Originating MLS®#: Toronto Regional Real Estate Board
Originating MLS®#: Toronto Regional Real Estate BoardFacts & features
Interior
Bedrooms & bathrooms
- Bedrooms: 4
- Bathrooms: 4
Heating
- Forced Air, Gas
Cooling
- Central Air
Features
- Central Vacuum
- Basement: Unfinished
- Has fireplace: No
Interior area
- Living area range: 1500-2000 null
Property
Parking
- Total spaces: 2
- Parking features: Private
- Has garage: Yes
Features
- Stories: 3
- Pool features: None
Lot
- Size: 1,642 Square Feet
Details
- Parcel number: 580914595
Construction
Type & style
- Home type: Townhouse
- Property subtype: Townhouse
Materials
- Brick
- Foundation: Unknown
- Roof: Asphalt Shingle
Utilities & green energy
- Sewer: Sewer
Community & HOA
Location
- Region: Barrie
Financial & listing details
- Annual tax amount: C$5,237
- Date on market: 9/1/2026
Price history
Price history is unavailable.
Public tax history
Tax history is unavailable.
Climate risks
Neighborhood: Innis
Nearby schools
GreatSchools rating
No schools nearby
We couldn't find any schools near this home.


Similar homes
- C$739,9904 bd3 ba-- sqft148 Blue Forest Cres, Barrie, ON L9J 0N5For Sale
 MLS ID #S13755394, T-ONE GROUP REALTY INC.,. TRREB
 - C$655,8004 bd3 ba-- sqft55 Red Maple Ln, Barrie, ON L9J 0N8For Sale
 MLS ID #S13709036, FIRST CLASS REALTY INC.. TRREB
 - C$669,9003 bd3 ba-- sqft167 Shepherd Dr, Barrie, ON L9J 0P9For Sale
 MLS ID #S13874706, RIGHT AT HOME REALTY INC.. TRREB
 - C$775,0004 bd3 ba-- sqft45 Wheatfield Rd, Barrie, ON L9J 0T5For Sale
 MLS ID #S13878076, HOMELIFE MAPLE LEAF REALTY LTD.. TRREB
