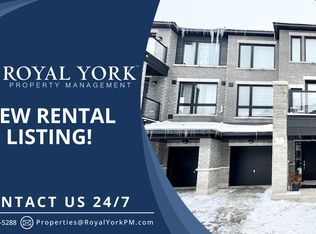
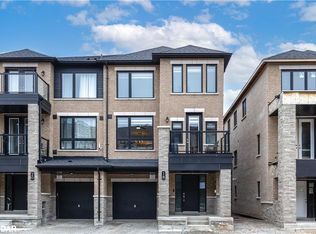
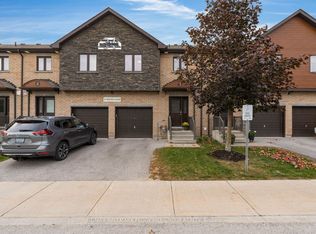
Welcome To The Vero, A Brand-new Townhome Built By Dunsire Developments, A Builder Known For Quality Craftsmanship And Timeless Finishes. Part Of The Highly Desirable Vista Townhome Collection, This Thoughtfully Designed Home Features 2 Spacious Bedrooms, 1.5 Bathrooms, And Just Under 1,300 Sq. Ft. Of Modern Living Space. Perfectly Situated In A Prime South Barrie Location Just Minutes From The South Barrie Go Station, Metro, Park Place, Lake Simcoe And Top-rated Schools - Offering The Perfect Blend Of Convenience And Lifestyle. Inside, You'll Find Upscale Finishes Throughout, Including Luxury Quartz Countertops, Premium Cabinetry, Sleek Hardware And Luxury Vinyl Plank Flooring Throughout. Enjoy Added Value With A $5,000 Leon's Appliance Voucher, Along With A Free Brand-new Air Conditioner Included. All Homes Come With Tarion Warranty Protection For Complete Peace Of Mind. Discover Elevated Townhome Living In A Thoughtfully Planned, Master-built Community Designed For Lasting Quality. Listed Price Is The Base Purchase Price, Excluding Hst. As A New Home, Hst Of 13% Is Payable In Addition To The Listed Price. Eligible Buyers (Primary Residence, Purchase Agreement Signed April 1, 2026 - March 31, 2027) May Qualify For Hst Rebates On Homes Under The Current Ontario/federal Program. Buyers Should Confirm Eligibility With Their Lawyer Or Tax Advisor During The Conditional Period Of The Offer.
New construction
C$609,238
8 Spry Ln #413, Barrie, ON L9J 0N6
2beds
2baths
Townhouse
Built in ----
-- sqft lot
$-- Zestimate®
C$--/sqft
C$171/mo HOA
What's special
Upscale finishes throughoutLuxury quartz countertopsPremium cabinetrySleek hardware
- 168 days
- 9
- 0
Zillow last checked:
Listing updated:
Listed by:
MILBORNE REAL ESTATE INC.
Source: TRREB,MLS®#: S13080932 Originating MLS®#: Toronto Regional Real Estate Board
Originating MLS®#: Toronto Regional Real Estate BoardFacts & features
Interior
Bedrooms & bathrooms
- Bedrooms: 2
- Bathrooms: 2
Primary bedroom
- Level: Third
- Dimensions: 3.05 x 4.27
Bedroom 2
- Level: Third
- Dimensions: 2.89 x 3.2
Breakfast
- Level: Second
- Dimensions: 2.44 x 2.13
Great room
- Level: Second
- Dimensions: 3.61 x 6.4
Kitchen
- Level: Second
- Dimensions: 2.74 x 2.29
Study
- Level: Ground
- Dimensions: 2.84 x 2.13
Heating
- Forced Air, Gas
Cooling
- Central Air
Appliances
- Included: Water Heater
- Laundry: In-Suite Laundry
Features
- Floor Drain, ERV/HRV, Separate Hydro Meter
- Flooring: Carpet Free
- Basement: Finished
- Has fireplace: No
Interior area
- Living area range: 1200-1399 null
Property
Parking
- Total spaces: 2
- Parking features: Private
- Has garage: Yes
Features
- Stories: 3
- Patio & porch: Porch
- Exterior features: Open Balcony
Lot
- Features: Public Transit, School, School Bus Route, Irregular Lot
Construction
Type & style
- Home type: Townhouse
- Property subtype: Townhouse
Materials
- Brick, Vinyl Siding
- Foundation: Poured Concrete
- Roof: Asphalt Shingle
Condition
- New construction: Yes
Community & HOA
Community
- Security: Carbon Monoxide Detector(s), Smoke Detector(s)
HOA
- Services included: Building Insurance Included, Common Elements Included
- HOA fee: C$171 monthly
- HOA name: 496
Location
- Region: Barrie
Financial & listing details
- Date on market: 5/4/2026
Price history
Price history is unavailable.
Public tax history
Tax history is unavailable.
Climate risks
Neighborhood: Innis
Nearby schools
GreatSchools rating
No schools nearby
We couldn't find any schools near this home.


Similar homes
- C$624,5002 bd2 ba-- sqft30 Pumpkin Corner Cres, Barrie, ON L9J 0T6For Sale
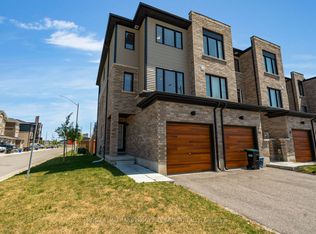 MLS ID #S13741702, RE/MAX HALLMARK PEGGY HILL GROUP REALTY. TRREB
 - C$589,9003 bd2 ba-- sqft38 Silo Mews, Barrie, ON L9J 0V3For Sale
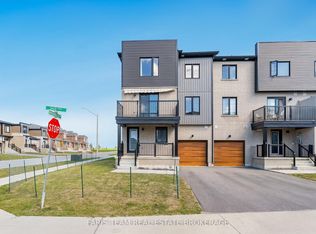 MLS ID #S13827626, FARIS TEAM REAL ESTATE. TRREB
 - C$655,8004 bd3 ba-- sqft55 Red Maple Ln, Barrie, ON L9J 0N8For Sale
 MLS ID #S13709036, FIRST CLASS REALTY INC.. TRREB
 - C$540,0003 bd3 ba-- sqft31 Madelaine Dr #3, Barrie, ON L9J 0G8For Sale
 MLS ID #S14032094, RE/MAX HALLMARK PEGGY HILL GROUP REALTY. TRREB
