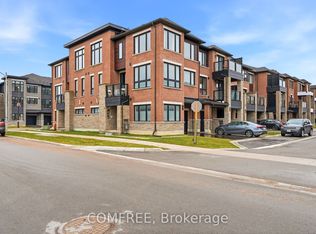
Step into sophistication with this beautifully maintained, newly built 3-story end-unit townhome, offering 3+1 bedrooms, 2.5 bathrooms, and 1,590 sq. ft. of thoughtfully designed living space. Boasting 9' ceilings on the main floor this home seamlessly blends modern style with functional living. The kitchen features sleek cabinetry, quartz countertops, a subway tiled backsplash, and stainless steel appliances. The versatile second-floor boasts a den that can easily transform into a fourth bedroom or home office to suit whatever your needs you may have. Smart home upgrades, including a Ring doorbell system, smart thermostat, and smart garage door opener, elevate your living experience with convenience and security. Nestled in the vibrant Barrie South community, this home is just minutes from the Barrie South GO Station, Highway 400, the picturesque Barrie Waterfront, and the renowned Friday Harbour Resort. With nearby shopping centers, restaurants, parks, and top-rated schools, this home offers unparalleled convenience for families and professionals alike.This is more than just a homeit's a lifestyle.
Sold for $645,000
C$645,000
18 Red Maple Ln, Barrie, ON L9J 0N4
3beds
1,590sqft
Row/Townhouse, Residential
Built in ----
1,237 Square Feet Lot
$-- Zestimate®
C$406/sqft
C$2,744 Estimated rent
Home value
Not available
Estimated sales range
Not available
Not available
Owner options
List your home for rent
C$2,744/mo
Rent Zestimate®
Find your next renter with Zillow Rental Manager. Plus, with online applications, you can quickly screen prospective tenants – for free.
C$2,744/mo
Rent Zestimate®
Refinance and save
C$2,857/mo
Est. payment
Refinancing to a lower rate could help reduce your monthly payments and save thousands over the life of the loan.
C$2,857/mo
Est. payment
Explore your selling options
Work with a Zillow partner agent
Leverage their expertise and Zillow's premium Showcase listings to get your home seen by more buyers.
Get startedList with your own agent
Get your home in front of millions of buyers by listing it on Zillow.
Learn how to do itSell it yourself
Take full control of how buyers see your home on Zillow by listing For Sale by Owner (FSBO).
List your homeWhat's special
Zillow last checked:
Listing updated:
Listed by:
Matthew Klonowski, Salesperson,
Keller Williams Experience Realty Brokerage,
Jay Mcnabb,
Keller Williams Experience Realty Brokerage
Source: ITSO,MLS®#: 40741563Originating MLS®#: Barrie & District Association of REALTORS® Inc.
Facts & features
Interior
Bedrooms & bathrooms
- Bedrooms: 3
- Bathrooms: 3
- Full bathrooms: 2
- 1/2 bathrooms: 1
Other
- Features: 3-Piece, Broadloom
- Level: Third
Other
- Features: 3-Piece, Tile Floors
- Level: Second
Bedroom
- Features: Broadloom
- Level: Third
Bathroom
- Features: 2-Piece, Tile Floors
- Level: Second
Bathroom
- Features: 4-Piece
- Level: Third
Bathroom
- Features: 3-Piece
- Level: Third
Breakfast room
- Features: Tile Floors
- Level: Second
Den
- Features: Laminate
- Level: Second
Foyer
- Features: Open Concept, Tile Floors
- Level: Lower
Great room
- Features: Laminate
- Level: Second
Kitchen
- Level: Second
Laundry
- Features: Laundry, Linen Closet, Tile Floors
- Level: Lower
Sitting room
- Features: Laminate, Walkout to Balcony/Deck
- Level: Second
Heating
- Forced Air, Natural Gas
Cooling
- Central Air
Appliances
- Included: Water Heater, Built-in Microwave, Dishwasher, Dryer, Range Hood, Refrigerator, Washer
- Laundry: Laundry Room, Lower Level, Sink
Features
- Basement: None
- Has fireplace: No
Interior area
- Total structure area: 1,590
- Total interior livable area: 1,590 sqft
- Finished area above ground: 1,590
Property
Parking
- Total spaces: 2
- Parking features: Attached Garage, Garage Door Opener, Built-In, Private Drive Single Wide
- Attached garage spaces: 1
- Uncovered spaces: 1
Features
- Patio & porch: Open, Porch
- Exterior features: Balcony
- Frontage type: North
- Frontage length: 25.27
Lot
- Size: 1,237 Square Feet
- Dimensions: 25.27 x 49.39
- Features: Urban, Rectangular, Arts Centre, Beach, Business Centre, City Lot, Near Golf Course, Highway Access, Industrial Park, Park, Place of Worship, Rec./Community Centre, Schools, Shopping Nearby, Trails
- Topography: Flat
Details
- Parcel number: 580915064
- Zoning: RM2
Construction
Type & style
- Home type: Townhouse
- Architectural style: 3 Storey
- Property subtype: Row/Townhouse, Residential
- Attached to another structure: Yes
Materials
- Brick, Stone
- Foundation: Concrete Perimeter
- Roof: Asphalt Shing
Condition
- 0-5 Years
- New construction: No
Utilities & green energy
- Sewer: Sewer (Municipal)
- Water: Municipal
- Utilities for property: Cable Available, High Speed Internet Avail, Phone Available
Community & HOA
Community
- Security: Carbon Monoxide Detector, Smoke Detector, Carbon Monoxide Detector(s), Smoke Detector(s)
HOA
- Has HOA: Yes
- Amenities included: None
- Services included: Trash, Snow Removal
- HOA fee: C$130 monthly
Location
- Region: Barrie
Financial & listing details
- Price per square foot: C$406/sqft
- Annual tax amount: C$3,938
- Date on market: 6/16/2025
- Inclusions: Built-in Microwave, Carbon Monoxide Detector, Dishwasher, Dryer, Garage Door Opener, Range Hood, Refrigerator, Smoke Detector, Washer
- Road surface type: Paved
Price history
| Date | Event | Price |
|---|---|---|
| 7/30/2025 | Sold | C$645,000-11.5%C$406/sqft |
Source: ITSO #40741563 Report a problem | ||
| 2/7/2025 | Price change | C$729,000-1.4%C$458/sqft |
Source:  TRREB #S11960867 Report a problem TRREB #S11960867 Report a problem | ||
| 1/3/2025 | Listed for sale | C$739,000C$465/sqft |
Source: TRREB #S11905675 Report a problem | ||
Public tax history
Tax history is unavailable.
Neighborhood: Innis
Nearby homes
- C$639,9004 bd3 ba-- sqft1 Red Maple Ln, Barrie, ON L9J0N4For Sale
- C$3,2003 bd3 ba-- sqft3 Red Maple Ln, Barrie, ON L9J0N4For Rent

- C$609,2382 bd2 ba-- sqft8 Spry Ln #413, Barrie, ON L9J0N6New Construction

- C$2,6003 bd3 ba-- sqft48 Spry Ln, Barrie, ON L9J0N6For Rent

- C$--4 bd3 ba1.5k sqft18 Spry Ln, Barrie, ON L9J0N6Off Market
- C$399,0003 bd3 ba-- sqft54 Red Maple Ln, Barrie, ON L9J0N7For Sale
- C$630,0003 bd3 ba1.7k sqft25 Red Maple Ln, Barrie, ON L9J0N4Sold
- C$2,4502 bd2 ba-- sqft28 Spry Ln, Barrie, ON L9J0N6For Rent
Nearby schools
GreatSchools rating
No schools nearby
We couldn't find any schools near this home.
Schools provided by the listing agent
- Elementary: Hewitt's Creek P.S./St. John Paul Ii C.S.
- High: Maple Ridge S.S/St. Peter's Catholic S.S.
Source: ITSO. This data may not be complete. We recommend contacting the local school district to confirm school assignments for this home.
- Ontario
- Simcoe County
- Barrie
- L9J 0N4
- Innis
- 18 Red Maple Ln
