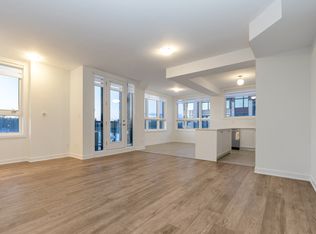
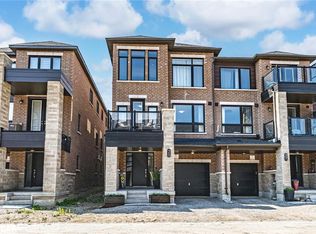
Beautifully designed Elm Model back-to-back townhome offering 1,425 sq. ft. of bright, modern living space. Featuring 2 bedrooms + den, 2.5 bathrooms, and an open-concept layout, this home is ideal for first-time buyers, downsizers, or investors. Large south-facing windows fill the home with natural light, while the main floor offers 9-foot ceilings, a modern kitchen with ample cabinetry, and a large breakfast bar overlooking the spacious living and dining areas. The bright second floor features a bedroom with balcony access, and the primary suite includes a walk-in closet and a 4-piece ensuite. Laundry adds extra functionality. Complete with a single-car garage, parking for 1 additional vehicle, and POTL $175/month, this home is just minutes from the GO Station, Highway 400, Lake Simcoe, the beach, parks, shopping, schools, and Friday Harbour Resort. The tenant currently occupies the property. Once vacated, the home will be freshly painted and professionally cleaned prior to closing. Some photos of the property are shown before tenancy as vacant state.
For sale
C$399,000
54 Red Maple Ln, Barrie, ON L9J 0N7
3beds
3baths
Townhouse
Built in ----
1,020 Square Feet Lot
$-- Zestimate®
C$--/sqft
C$-- HOA
What's special
Bright modern living spaceOpen-concept layoutBedroom with balcony accessLaundry adds extra functionalitySingle-car garage
- 10 days
- 47
- 5
Zillow last checked:
Listing updated:
Listed by:
COLDWELL BANKER IKC REALTY
Source: TRREB,MLS®#: S14082558 Originating MLS®#: Toronto Regional Real Estate Board
Originating MLS®#: Toronto Regional Real Estate BoardFacts & features
Interior
Bedrooms & bathrooms
- Bedrooms: 3
- Bathrooms: 3
Primary bedroom
- Level: Third
- Dimensions: 0 x 0
Bedroom 3
- Level: Third
- Dimensions: 0 x 0
Bathroom
- Level: Third
- Dimensions: 0 x 0
Bathroom
- Level: Third
- Dimensions: 0 x 0
Den
- Level: Second
- Dimensions: 0 x 0
Dining room
- Level: Second
- Dimensions: 0 x 0
Kitchen
- Level: Second
- Dimensions: 0 x 0
Living room
- Level: Second
- Dimensions: 0 x 0
Other
- Level: Second
- Dimensions: 0 x 0
Heating
- Forced Air, Gas
Cooling
- Central Air
Features
- Other
- Basement: None
- Has fireplace: No
Interior area
- Living area range: 1100-1500 null
Property
Parking
- Total spaces: 2
- Parking features: Private
- Has garage: Yes
Features
- Stories: 3
- Pool features: None
Lot
- Size: 1,020 Square Feet
Details
- Parcel number: 580915050
Construction
Type & style
- Home type: Townhouse
- Property subtype: Townhouse
Materials
- Brick, Stone
- Foundation: Concrete
- Roof: Asphalt Shingle
Utilities & green energy
- Sewer: Sewer
Community & HOA
Location
- Region: Barrie
Financial & listing details
- Annual tax amount: C$4,038
- Date on market: 10/15/2026
Price history
Price history is unavailable.
Public tax history
Tax history is unavailable.
Climate risks
Neighborhood: Innis
Nearby schools
GreatSchools rating
No schools nearby
We couldn't find any schools near this home.


Similar homes
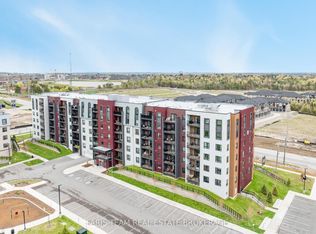
- C$439,0002 bd2 ba-- sqft4 Spice Way #315, Barrie, ON L9J 0M2For Sale
 MLS ID #S14096536, FARIS TEAM REAL ESTATE. TRREB
 - C$439,9903 bd3 ba-- sqft25 Southwoods Cres Unit 57, Barrie, ON L4N 9P8For Sale
 MLS ID #S14104268, RE/MAX METROPOLIS REALTY. TRREB
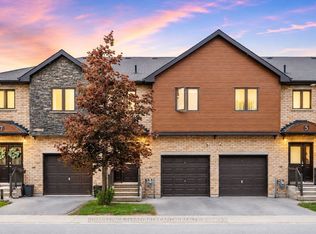
 - C$549,9003 bd3 ba-- sqft29 Madelaine Dr #6, Barrie, ON L9J 0G8For Sale
 MLS ID #S14109146, ROYAL LEPAGE TERREQUITY CAPITAL REALTY. TRREB
 - C$524,9993 bd3 ba-- sqft43 Madelaine Dr #2, Barrie, ON L9J 0G8For Sale
 MLS ID #S14093496, RE/MAX CROSSTOWN REALTY INC.. TRREB
