Welcome to the highly sought-after Bistro 6 Community! This bright and spacious top-floor 1-bedroom condominium. Featuring an open-concept layout with abundant natural light, 9-foot ceilings, and laminate flooring throughout, this unit combines comfort and modern style. The contemporary kitchen is equipped with stainless steel appliances, granite countertops, and a ceramic backsplash, seamlessly flowing into the living area enhanced with elegant pot lights. Step out onto your private balcony and enjoy peaceful park views. Residents of Bistro 6 enjoy outstanding amenities, including a fitness centre, communal spice kitchen, basketball court, parks, and more. Ideally located beside scenic walking trails and a creek, this home is also within walking distance to the Barrie GO Station and just minutes from schools, Park Place Shopping Centre, and the beautiful Lake Simcoe waterfront. An excellent opportunity for first-time buyers, downsizers, or investors seeking a vibrant lifestyle in one of Barrie's most desirable communities.
For sale
C$395,000
5 Chef Ln #504, Barrie, ON L9J 0J8
1beds
1baths
Apartment
Built in ----
-- sqft lot
$-- Zestimate®
C$--/sqft
C$379/mo HOA
What's special
Open-concept layoutAbundant natural lightLaminate flooring throughoutContemporary kitchenStainless steel appliancesGranite countertopsCeramic backsplash
- 46 days
- 1
- 0
Zillow last checked:
Listing updated:
Listed by:
ROYAL LEPAGE SIGNATURE REALTY
Source: TRREB,MLS®#: S13711976 Originating MLS®#: Toronto Regional Real Estate Board
Originating MLS®#: Toronto Regional Real Estate BoardFacts & features
Interior
Bedrooms & bathrooms
- Bedrooms: 1
- Bathrooms: 1
Bedroom
- Level: Main
- Dimensions: 3.56 x 3.35
Kitchen
- Level: Main
- Dimensions: 3.17 x 3.99
Living room
- Level: Main
- Dimensions: 4.37 x 3.99
Heating
- Forced Air, Gas
Cooling
- Central Air
Appliances
- Laundry: In-Suite Laundry
Features
- Flooring: Carpet Free
- Basement: None
- Has fireplace: No
Interior area
- Living area range: 700-799 null
Video & virtual tour
Property
Parking
- Total spaces: 1
- Parking features: Surface
Features
- Exterior features: Open Balcony
Details
- Parcel number: 594770171
Construction
Type & style
- Home type: Apartment
- Property subtype: Apartment
Materials
- Concrete
Community & HOA
HOA
- Services included: Common Elements Included
- HOA fee: C$379 monthly
- HOA name: SSCP
Location
- Region: Barrie
Financial & listing details
- Annual tax amount: C$3,021
- Date on market: 8/25/2026
Price history
Price history is unavailable.
Public tax history
Tax history is unavailable.
Climate risks
Neighborhood: Hewitt's
Nearby schools
GreatSchools rating
No schools nearby
We couldn't find any schools near this home.


Similar homes
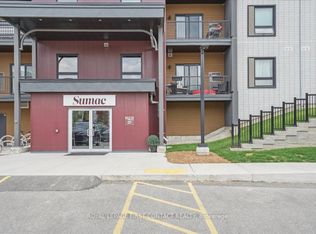
- C$442,8002 bd1 ba-- sqft4 Spice Way #213, Barrie, ON L9J 0M2For Sale
 MLS ID #S13656322, ROYAL LEPAGE FIRST CONTACT REALTY. TRREB
 - C$524,9003 bd2 ba-- sqftFennel II, Barrie, ON L9J 0J8For Sale
 MLS ID #S13733504, RE/MAX REALTRON REALTY INC.. TRREB
 - C$455,0002 bd2 ba-- sqft8 Culinary Ln #604, Barrie, ON L9J 0T2For Sale
 MLS ID #S13827900, CENTURY 21 B.J. ROTH REALTY LTD., BROKERAGE. TRREB
 - C$395,0001 bd1 ba-- sqft681 Yonge St #524, Barrie, ON L4N 4E8For Sale
 MLS ID #S13794732, RE/MAX EXCELLENCE REAL ESTATE. TRREB
