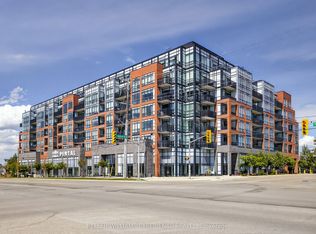
Welcome to this beautifully appointed 1-bedroom, 1-bathroom suite at 681 Yonge Street! This bright and inviting home features a functional open-concept layout with 9' ceilings, smooth ceilings, stainless steel appliances, quartz countertops, stylish tiled backsplash. Enjoy the convenience of one surface parking space and one locker, both included, providing excellent everyday convenience and additional storage. Residents can also enjoy fantastic building amenities including a rooftop terrace with BBQs and lounge areas, party room, fully equipped fitness center, and part-time concierge service. Ideally located close to Barrie's beautiful waterfront and two nearby beaches, offering plenty of opportunities for relaxing walks, outdoor activities, and enjoying the lakeside lifestyle. Just minutes from the GO Station, Highway 400, shopping, restaurants, parks, schools, and everyday amenities, this location offers exceptional convenience for both commuters and residents. A fantastic opportunity for first-time buyers, downsizers, or investors looking for a stylish, low-maintenance home in a desirable Barrie location. Don't miss the opportunity to make this wonderful suite your new home!
For sale
C$390,000
681 Yonge St #524, Barrie, ON L4N 4E8
1beds
1baths
Apartment
Built in ----
-- sqft lot
$-- Zestimate®
C$--/sqft
C$510/mo HOA
What's special
Bright and inviting homeFunctional open-concept layoutSmooth ceilingsStainless steel appliancesQuartz countertopsStylish tiled backsplash
- 37 days
- 5
- 0
Zillow last checked:
Listing updated:
Listed by:
RE/MAX EXCELLENCE REAL ESTATE
Source: TRREB,MLS®#: S13794732 Originating MLS®#: Toronto Regional Real Estate Board
Facts & features
Interior
Bedrooms & bathrooms
- Bedrooms: 1
- Bathrooms: 1
Bedroom
- Level: Flat
- Dimensions: 4.19 x 2.74
Bathroom
- Level: Flat
Kitchen
- Level: Flat
- Dimensions: 3.45 x 2.54
Living room
- Level: Flat
- Dimensions: 3.45 x 2.54
Heating
- Forced Air, Gas
Cooling
- Central Air
Appliances
- Laundry: In-Suite Laundry
Features
- Flooring: Carpet Free
- Basement: None
- Has fireplace: No
Interior area
- Living area range: 600-699 null
Property
Parking
- Total spaces: 1
- Parking features: Surface
Features
- Exterior features: Open Balcony
Details
- Parcel number: 594840050
Construction
Type & style
- Home type: Apartment
- Property subtype: Apartment
Materials
- Brick
Community & HOA
HOA
- Amenities included: Concierge, Elevator, Gym, Rooftop Deck/Garden, Visitor Parking
- Services included: Heat Included, Parking Included, Building Insurance Included
- HOA fee: C$510 monthly
- HOA name: SSCP
Location
- Region: Barrie
Financial & listing details
- Annual tax amount: C$2,626
- Date on market: 9/17/2026
Price history
Price history is unavailable.
Public tax history
Tax history is unavailable.
Climate risks
Neighborhood: Painswick South
Nearby schools
GreatSchools rating
No schools nearby
We couldn't find any schools near this home.
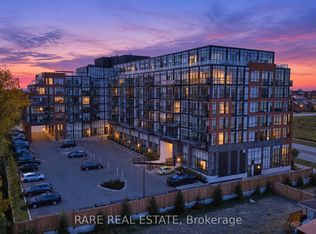


Similar homes
- C$407,0002 bd1 ba-- sqft681 Yonge St #418, Barrie, ON L4N 4E8New Construction
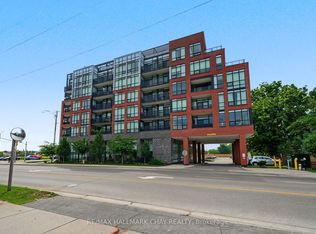 MLS ID #S13657734, RE/MAX HALLMARK CHAY REALTY. TRREB
- C$414,9001 bd1 ba-- sqftFENNEL TWO, Barrie, ON L9J 0J8For Sale
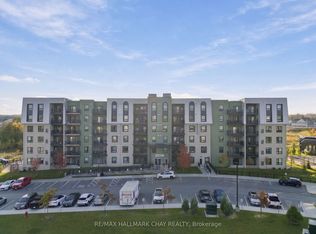 MLS ID #S14113200, RE/MAX HALLMARK CHAY REALTY. TRREB
- C$415,0002 bd1 ba-- sqft681 Yonge St #317, Barrie, ON L9J 0K1For Sale
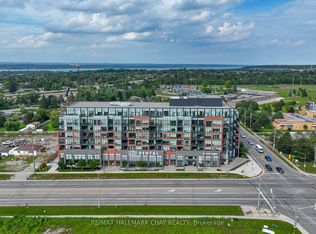 MLS ID #S13697534, RE/MAX HALLMARK CHAY REALTY. TRREB
- C$425,0001 bd1 ba-- sqft681 Yonge St #328, Barrie, ON L9J 0K1For Sale
 MLS ID #S13699464, KELLER WILLIAMS EXPERIENCE REALTY. TRREB
