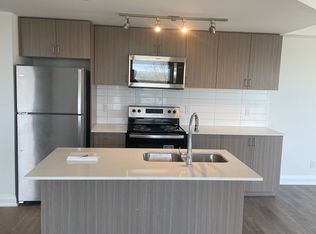
Welcome to LakeVu, where modern design meets effortless living. Built in 2022, this stylish condominium is ideal for professionals, downsizers and investors seeking a low-maintenance lifestyle in one of Barrie's most convenient locations. This beautifully upgraded 2-bedroom, 2-bath suite stands out with rare 10-foot ceilings and oversized windows with transoms that flood the home with natural light. (Most other floors in the building feature 9-foot ceilings.) A warm, earthy color palette and quality finishes create a sophisticated yet relaxing atmosphere throughout. The contemporary kitchen is designed for both everyday living and entertaining, featuring stainless steel appliances, quartz countertops, a chic backsplash and a breakfast bar. Lutron remote-controlled window shades have been installed throughout the unit for added comfort and convenience. The spacious primary suite offers a walk-through closet leading to a private ensuite, while the second bedroom is thoughtfully positioned on the opposite side of the suite, providing exceptional privacy for guests, family or a home office. A standout feature is the oversized terrace, extending your living space outdoors (approx. 16 X 24). There's ample room for outdoor furniture, planters and a garden, creating the feel of a detached home while enjoying carefree condo living. Your pets will love it too! An additional bonus is the rare tandem parking space with room for two vehicles. LakeVu offers outstanding amenities, including concierge service, fitness centre, party room, games room, pet spa, guest suites and a spectacular rooftop terrace overlooking Little Lake with BBQ facilities and breathtaking views. Ideally located in Barrie's north end, you're just steps to Little Lake, scenic walking trails, grocery stores, restaurants and a large medical centre. Minutes to Georgian College, Royal Victoria Hospital and Highway 400. An exceptional opportunity to own a beautifully upgraded condo in a sought-after community!
For sale
C$389,000
58 Lakeside Ter #112, Barrie, ON L4M 0L5
2beds
2baths
Apartment
Built in ----
-- sqft lot
$-- Zestimate®
C$--/sqft
C$740/mo HOA
What's special
Warm earthy color paletteQuality finishesContemporary kitchenStainless steel appliancesQuartz countertopsChic backsplashBreakfast bar
- 107 days
- 9
- 0
Zillow last checked:
Listing updated:
Listed by:
CENTURY 21 B.J. ROTH REALTY LTD., BROKERAGE
Source: TRREB,MLS®#: S13547990 Originating MLS®#: Toronto Regional Real Estate Board
Originating MLS®#: Toronto Regional Real Estate BoardFacts & features
Interior
Bedrooms & bathrooms
- Bedrooms: 2
- Bathrooms: 2
Primary bedroom
- Level: Main
- Dimensions: 3.75 x 2.78
Bedroom 2
- Level: Main
- Dimensions: 3.66 x 2.93
Bathroom
- Level: Main
- Dimensions: 0 x 0
Bathroom
- Level: Main
- Dimensions: 0 x 0
Other
- Level: Main
Kitchen
- Level: Main
- Dimensions: 3.99 x 3.84
Laundry
- Level: Main
- Dimensions: 0 x 0
Living room
- Level: Main
- Dimensions: 3.42 x 3.14
Heating
- Forced Air, Gas
Cooling
- Central Air
Appliances
- Laundry: Ensuite, Laundry Closet
Features
- Flooring: Carpet Free
- Basement: None
- Has fireplace: No
Interior area
- Living area range: 800-899 null
Video & virtual tour
Property
Parking
- Total spaces: 2
- Parking features: Underground
- Has garage: Yes
Features
- Exterior features: Terrace Balcony
Lot
- Features: Hospital, Lake/Pond, Public Transit, Rec./Commun.Centre, School, Place Of Worship
Details
- Parcel number: 594870011
Construction
Type & style
- Home type: Apartment
- Property subtype: Apartment
Materials
- Brick
Details
- Builder name: JD Development Group
Community & HOA
Community
- Security: Concierge/Security
HOA
- Amenities included: Exercise Room, Visitor Parking, Elevator, Game Room, Party Room/Meeting Room, Rooftop Deck/Garden
- Services included: Common Elements Included, Building Insurance Included, CAC Included
- HOA fee: C$740 monthly
- HOA name: SSCC
Location
- Region: Barrie
Financial & listing details
- Tax assessed value: C$258,000
- Annual tax amount: C$3,642
- Date on market: 7/10/2026
Price history
Price history is unavailable.
Public tax history
Tax history is unavailable.
Climate risks
Neighborhood: Georgian Drive
Nearby schools
GreatSchools rating
No schools nearby
We couldn't find any schools near this home.


Similar homes
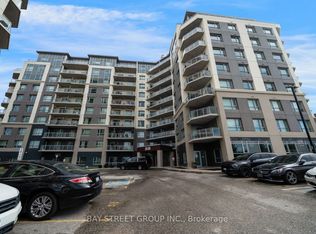
- C$399,8882 bd2 ba-- sqft58 Lakeside Ter #1011, Barrie, ON L4M 0L5For Sale
 MLS ID #S13878424, BAY STREET GROUP INC.. TRREB
 - C$429,9002 bd2 ba-- sqft58 Lakeside Ter #808, Barrie, ON L4M 0L5For Sale
 MLS ID #S13423812, ROYAL LEPAGE RCR REALTY. TRREB
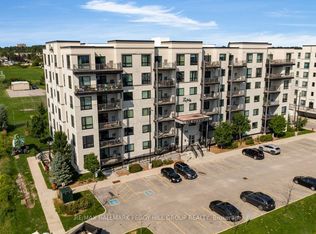
 - C$375,0002 bd1 ba-- sqft299 Cundles Rd E Unit 308, Barrie, ON L4M 0K9For Sale
 MLS ID #S14103322, RE/MAX HALLMARK PEGGY HILL GROUP REALTY. TRREB
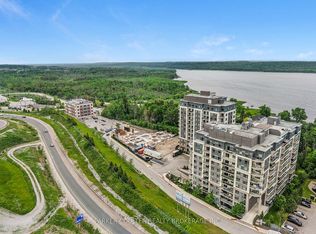
 - C$465,0002 bd2 ba-- sqft58 Lakeside Ter #909, Barrie, ON L4M 0L5For Sale
 MLS ID #S13738760, PARKER COULTER REALTY BROKERAGE INC.. TRREB
