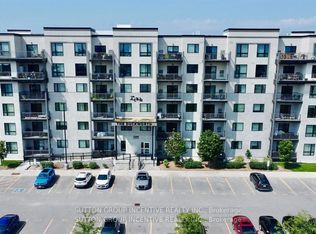
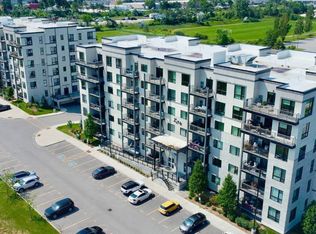
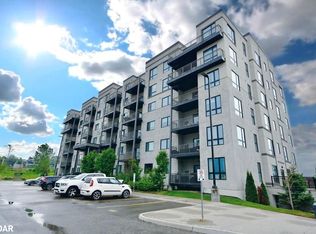
Prime Location! Welcome to this spacious 2+1-bedroom, 2-bathroom ground-floor condo offering 1,080 sq. ft. of comfortable, open-concept living space. The thoughtfully designed layout is ideal for both everyday living and entertaining, with abundant natural light throughout. The inviting living area features newly installed vinyl flooring (March 2026), complemented by pot lights that add a bright, modern feel. The home also features Berber carpet, offering warmth and comfort in the bedrooms. The primary bedroom boasts a private ensuite complete with a walk-in glass shower, while the main bathroom offers the added comfort of a deep soaker tub. Enjoy the convenience of ensuite laundry and ample storage space. Situated in a highly desirable location, this condo is close to shopping, hospitals, transit, restaurants, and everyday amenities. The ground-floor setting provides easy access, while the outdoor parking space is conveniently positioned with only one adjacent vehicle and a sidewalk on the other side, making parking and access particularly convenient. A fantastic opportunity to enjoy spacious, upgraded condo living in a prime location!
For sale
C$414,900
299 Cundles Rd E #106, Barrie, ON L4M 0K9
3beds
2baths
Apartment
Built in ----
-- sqft lot
$-- Zestimate®
C$--/sqft
C$549/mo HOA
What's special
Abundant natural light throughoutNewly installed vinyl flooringEnsuite laundryAmple storage space
- 46 days
- 3
- 0
Zillow last checked:
Listing updated:
Listed by:
RIGHT AT HOME REALTY INC.
Source: TRREB,MLS®#: S13675274 Originating MLS®#: Toronto Regional Real Estate Board
Originating MLS®#: Toronto Regional Real Estate BoardFacts & features
Interior
Bedrooms & bathrooms
- Bedrooms: 3
- Bathrooms: 2
Primary bedroom
- Level: Main
- Dimensions: 3.35 x 4.27
Bedroom 2
- Level: Main
- Dimensions: 2.74 x 3.35
Other
- Dimensions: 0 x 0
Den
- Level: Main
- Dimensions: 3.35 x 2.71
Family room
- Level: Main
- Dimensions: 3.66 x 5.91
Heating
- Forced Air, Gas
Cooling
- Central Air
Appliances
- Laundry: In-Suite Laundry
Features
- None
- Basement: None
- Has fireplace: No
Interior area
- Living area range: 1000-1199 null
Property
Parking
- Total spaces: 1
- Parking features: Surface
Features
- Exterior features: Open Balcony
Lot
- Features: Hospital, Public Transit, School Bus Route
Details
- Parcel number: 594390016
Construction
Type & style
- Home type: Apartment
- Property subtype: Apartment
Materials
- Brick, Stucco (Plaster)
Details
- Builder name: Pratt
Community & HOA
HOA
- Services included: Water Included, Common Elements Included, Building Insurance Included
- HOA fee: C$549 monthly
- HOA name: SSCP
Location
- Region: Barrie
Financial & listing details
- Tax assessed value: C$309,000
- Annual tax amount: C$4,362
- Date on market: 8/14/2026
Price history
Price history is unavailable.
Public tax history
Tax history is unavailable.
Climate risks
Neighborhood: Alliance
Nearby schools
GreatSchools rating
No schools nearby
We couldn't find any schools near this home.

Similar homes
- C$399,9002 bd1 ba-- sqft299 Cundles Rd E Unit 308, Barrie, ON L4M 0K9For Sale
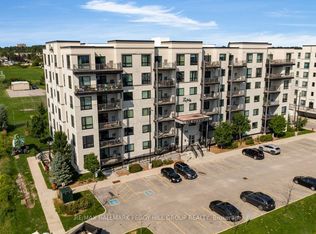 MLS ID #S13676610, RE/MAX HALLMARK PEGGY HILL GROUP REALTY. TRREB
 - C$424,9003 bd3 ba-- sqft2 Bernick Dr #23, Barrie, ON L4M 5K4For Sale
 MLS ID #S13827968, Keller Williams Experience Realty. TRREB
 - C$405,0002 bd2 ba-- sqftLakeVu, Barrie, ON L4M 0L5For Sale
 MLS ID #S13547990, CENTURY 21 B.J. ROTH REALTY LTD., BROKERAGE. TRREB
 - C$429,9002 bd2 ba-- sqft58 Lakeside Ter #808, Barrie, ON L4M 0L5For Sale
 MLS ID #S13423812, ROYAL LEPAGE RCR REALTY. TRREB
