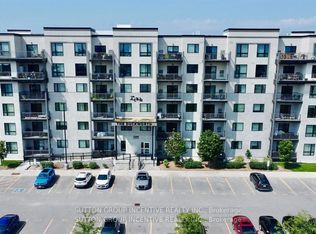
Welcome to Suite 505 at 299 Cundles Road East, a spacious and beautifully positioned 1,060 sq. ft. residence offering 2 bedrooms, 2 bathrooms and an impressive oversized den that is truly large enough to function as a home office, guest room or additional sleeping space. Set on the 5th floor, the suite enjoys an elevated outlook with views toward Little Lake and plenty of natural light. Inside, airy 9' ceilings, pot lighting and a bright open-concept kitchen and living area create a spacious and inviting atmosphere. The primary bedroom offers its own private ensuite complete with a glass-tiled walk-in shower, while a generous in-suite laundry room provides valuable extra storage and everyday convenience. The suite is also equipped with its own water softener. One of the standout features is the oversized covered balcony, offering plenty of room for outdoor lounging or dining, the ability to BBQ, and added protection from the balcony above. Underground parking and a storage locker complete the package. The location is equally impressive, with North Barrie Crossing just steps away, placing Zehrs, Cineplex, restaurants, shopping and everyday amenities right at your fingertips. Royal Victoria Regional Health Centre is only minutes away, while quick access to Highway 400 makes commuting effortless. With its exceptional floor plan, generous living space and unbeatable convenience, Suite 505 delivers the space and functionality that can be difficult to find in condo living.
For sale
C$415,900
299 Cundles Rd E #505, Barrie, ON L4M 0K9
2beds
2baths
Apartment
Built in ----
-- sqft lot
$-- Zestimate®
C$--/sqft
C$568/mo HOA
What's special
Impressive oversized denPlenty of natural lightPot lightingGlass-tiled walk-in showerGenerous in-suite laundry roomOversized covered balconyExceptional floor plan
- 12 hours
- 1
- 0
Zillow last checked:
Listing updated:
Listed by:
CENTURY 21 B.J. ROTH REALTY LTD., BROKERAGE
Source: TRREB,MLS®#: S13827640 Originating MLS®#: Toronto Regional Real Estate Board
Originating MLS®#: Toronto Regional Real Estate BoardFacts & features
Interior
Bedrooms & bathrooms
- Bedrooms: 2
- Bathrooms: 2
Primary bedroom
- Level: Main
- Dimensions: 2.78 x 5.06
Bedroom
- Level: Main
- Dimensions: 2.77 x 4.39
Bathroom
- Level: Main
- Dimensions: 1.86 x 1.65
Bathroom
- Level: Main
- Dimensions: 1.65 x 2.32
Kitchen
- Level: Main
- Dimensions: 2.71 x 2.47
Laundry
- Level: Main
- Dimensions: 1.86 x 1.86
Living room
- Level: Main
- Dimensions: 4.08 x 5.7
Office
- Level: Main
- Dimensions: 2.77 x 2.62
Heating
- Forced Air, Gas
Cooling
- Central Air
Appliances
- Laundry: In-Suite Laundry
Features
- Basement: None
- Has fireplace: No
Interior area
- Living area range: 1000-1199 null
Video & virtual tour
Property
Parking
- Total spaces: 1
- Parking features: None, Garage Door Opener
- Has garage: Yes
Features
- Stories: 1
- Exterior features: Open Balcony
Lot
- Features: Public Transit, School Bus Route, School, Hospital
Details
- Parcel number: 594390186
Construction
Type & style
- Home type: Apartment
- Property subtype: Apartment
Materials
- Stucco (Plaster)
Community & HOA
HOA
- Amenities included: Visitor Parking
- Services included: Building Insurance Included, Water Included, Common Elements Included, Parking Included
- HOA fee: C$568 monthly
- HOA name: SSCC
Location
- Region: Barrie
Financial & listing details
- Annual tax amount: C$4,910
- Date on market: 9/25/2026
Price history
Price history is unavailable.
Public tax history
Tax history is unavailable.
Climate risks
Neighborhood: Alliance
Nearby schools
GreatSchools rating
No schools nearby
We couldn't find any schools near this home.
Similar homes
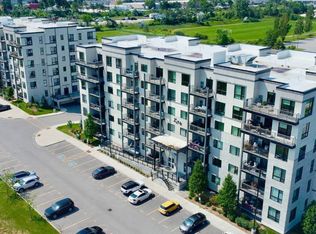
- C$429,9002 bd2 ba-- sqftLakeVu Condos, Barrie, ON L4M 0L5For Sale
 MLS ID #S13815418, RE/MAX HALLMARK CHAY REALTY. TRREB
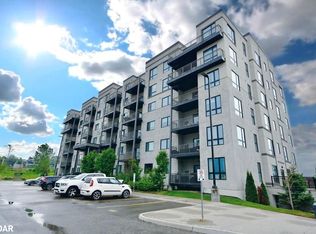
 - C$414,9003 bd2 ba-- sqft299 Cundles Rd E #106, Barrie, ON L4M 0K9For Sale
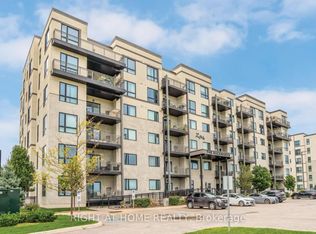 MLS ID #S13675274, RIGHT AT HOME REALTY INC.. TRREB
 - C$399,9002 bd1 ba-- sqft299 Cundles Rd E Unit 308, Barrie, ON L4M 0K9For Sale
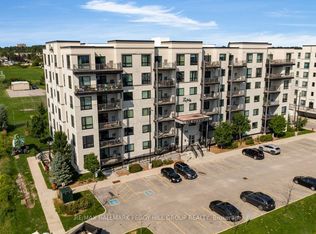 MLS ID #S13676610, RE/MAX HALLMARK PEGGY HILL GROUP REALTY. TRREB
 - C$407,0002 bd1 ba-- sqft299 Cundles Rd E #608, Barrie, ON L4M 0K9For Sale
 MLS ID #S12990310, SUTTON GROUP INCENTIVE REALTY INC.. TRREB
