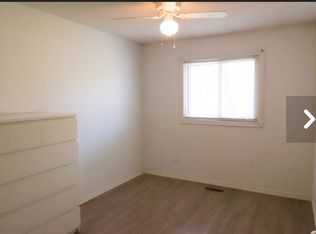
Welcome home to this turn-key, 1,080-square-foot 2 storey -a smart, functional layout designed for effortless daily living. BEautiful hardwood floors. No carpets! The main level offers a bright living area finished in neutral tones with stainless steel appliances in the kitchen, while the second level features 3 generous bedrooms (including a spacious primary) and a bright full bath updated with a modern white vanity and high-end one-piece shower/tub combo. A finished basement with wood-look vinyl flooring adds versatile living space. Complete with central air and a garage, this home is situated in a quiet, centrally located community just minutes from local schools, parks, shopping centers, highway access, and a full-service medical hub.
For sale
C$429,800
261 Rose St Unit 4, Barrie, ON L4M 2V3
3beds
1baths
Townhouse
Built in ----
-- sqft lot
$-- Zestimate®
C$--/sqft
C$445/mo HOA
What's special
Smart functional layoutBeautiful hardwood floorsNeutral tonesModern white vanityVersatile living spaceCentral air
- 9 days
- 0
- 0
Zillow last checked:
Listing updated:
Listed by:
RE/MAX HALLMARK CHAY REALTY
Source: TRREB,MLS®#: S13874128 Originating MLS®#: Toronto Regional Real Estate Board
Originating MLS®#: Toronto Regional Real Estate BoardFacts & features
Interior
Bedrooms & bathrooms
- Bedrooms: 3
- Bathrooms: 1
Primary bedroom
- Level: Second
- Dimensions: 4.27 x 3.35
Bedroom 2
- Level: Second
- Dimensions: 3.35 x 2.62
Bedroom 3
- Level: Second
- Dimensions: 4.27 x 2.62
Bathroom
- Level: Second
- Dimensions: 0 x 0
Dining room
- Level: Main
- Dimensions: 2.44 x 2.44
Kitchen
- Level: Main
- Dimensions: 3.05 x 2.13
Living room
- Level: Main
- Dimensions: 4.57 x 3.05
Recreation
- Level: Basement
- Dimensions: 9.14 x 3.05
Heating
- Forced Air, Gas
Cooling
- Central Air
Appliances
- Laundry: In Basement
Features
- Storage
- Flooring: Carpet Free
- Basement: Finished,Partially Finished
- Has fireplace: No
Interior area
- Living area range: 1000-1199 null
Video & virtual tour
Property
Parking
- Total spaces: 2
- Parking features: Private
- Has garage: Yes
Accessibility
- Accessibility features: Level Entrance
Features
- Stories: 2
- Patio & porch: Patio
Lot
- Features: Beach, Fenced Yard, Golf, Hospital, Lake/Pond, Level
- Topography: Level
Details
- Parcel number: 590140004
Construction
Type & style
- Home type: Townhouse
- Property subtype: Townhouse
Materials
- Brick, Vinyl Siding
- Foundation: Concrete
- Roof: Asphalt Shingle
Community & HOA
HOA
- Services included: Water Included, Parking Included, Building Insurance Included
- HOA fee: C$445 monthly
- HOA name: SIMCOE
Location
- Region: Barrie
Financial & listing details
- Annual tax amount: C$2,711
- Date on market: 10/7/2026
Price history
Price history is unavailable.
Public tax history
Tax history is unavailable.
Climate risks
Neighborhood: Wellington
Nearby schools
GreatSchools rating
No schools nearby
We couldn't find any schools near this home.


Similar homes
- C$464,9993 bd2 ba-- sqft360 Blake St #34, Barrie, ON L4M 1L3For Sale
 MLS ID #S13940484, RE/MAX HALLMARK CHAY REALTY. TRREB
 - C$465,0003 bd2 ba-- sqft233 Innisfil St #4, Barrie, ON L4N 3E9For Sale
 MLS ID #S14030634, RE/MAX HALLMARK PEGGY HILL GROUP REALTY. TRREB
 - C$459,9003 bd2 ba-- sqft237 Steel St #8, Barrie, ON L4M 2H1For Sale
 MLS ID #S13619918, KELLER WILLIAMS EXPERIENCE REALTY. TRREB
 - C$379,0003 bd2 ba-- sqft126 Bell Farm Rd #412, Barrie, ON L4M 6J3For Sale
 MLS ID #S13857410, PARKER COULTER REALTY BROKERAGE INC.. TRREB
