Amazing End-Unit Townhome * Beautifully Maintained 3-Bed, 2-Bath * End-Unit townhome W/ Patio & Grass Back Yard * Newly renovated Kitchen W/ Elegant Quartz Countertops / Undermount Sink / New Counter-Depth Refrigerator & New Dishwasher * Ample Cabinetry & Extra Storage * Includes Convenient Main-Floor Laundry * Enjoy Indoor-Outdoor Living W/ A Walk-Out To Private Backyard * Easy access to the children's park and Your BBQ Area * Home Includes Two Exclusive Parking Spaces & A Large Exclusive Storage Locker Located Beside Your Property * Low Maintenance Fees Plus Low Utilities W A Gas Furnace & Gas Hot Water Tank Very Costs Affordable * Ideally Located Just Minutes From Top-Rated Schools, Parks, Shopping, Restaurants & Highway 400 * This Home Offers Perfect Blend Of Style, Comfort, Convenience, & Affordability * Recently Repriced To Sell-don't Miss This Incredible Opportunity!
For sale
C$445,000
235 Ferndale Dr S #13, Barrie, ON L4N 0T6
3beds
2baths
Townhouse
Built in ----
-- sqft lot
$-- Zestimate®
C$--/sqft
C$466/mo HOA
What's special
Newly renovated kitchenElegant quartz countertopsUndermount sinkNew counter-depth refrigeratorNew dishwasherConvenient main-floor laundry
- 39 days |
- 7 |
- 0 |
Zillow last checked:
Listing updated:
Listed by:
HOMELIFE EAGLE REALTY INC.
Source: TRREB,MLS®#: S13542890 Originating MLS®#: Toronto Regional Real Estate Board
Originating MLS®#: Toronto Regional Real Estate BoardFacts & features
Interior
Bedrooms & bathrooms
- Bedrooms: 3
- Bathrooms: 2
Primary bedroom
- Description: Primary Bedroom
- Level: Second
- Area: 12.68 Square Meters
- Area source: Other
- Dimensions: 4.05 x 3.13
Bedroom 2
- Description: Bedroom 2
- Level: Second
- Area: 8.64 Square Meters
- Area source: Other
- Dimensions: 3.39 x 2.55
Bedroom 3
- Description: Bedroom 3
- Level: Second
- Area: 8.59 Square Meters
- Area source: Other
- Dimensions: 3.38 x 2.54
Dining room
- Level: Main
- Dimensions: 2.92 x 2.7
Kitchen
- Description: Kitchen
- Level: Main
- Area: 15.09 Square Meters
- Area source: Other
- Dimensions: 5.76 x 2.62
Living room
- Description: Living Room
- Level: Main
- Area: 19.03 Square Meters
- Area source: Other
- Dimensions: 4.04 x 4.71
Heating
- Forced Air, Gas
Cooling
- Central Air
Appliances
- Laundry: Ensuite
Features
- Storage, Other
- Basement: None
- Has fireplace: No
Interior area
- Living area range: 1200-1399 null
Video & virtual tour
Property
Parking
- Total spaces: 2
- Parking features: Surface
Lot
- Features: Park, Public Transit
Details
- Parcel number: 592740007
Construction
Type & style
- Home type: Townhouse
- Property subtype: Townhouse
- Attached to another structure: Yes
Materials
- Brick
Community & HOA
HOA
- Amenities included: BBQs Allowed, Bike Storage
- Services included: Building Insurance Included, Parking Included, Water Included
- HOA fee: C$466 monthly
- HOA name: 51
Location
- Region: Barrie
Financial & listing details
- Annual tax amount: C$2,738
- Date on market: 7/9/2026
Price history
Price history is unavailable.
Public tax history
Tax history is unavailable.
Climate risks
Neighborhood: Ardagh
Nearby schools
GreatSchools rating
No schools nearby
We couldn't find any schools near this home.
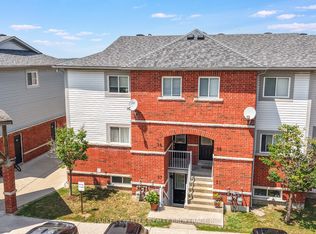
- C$445,0003 bd2 ba-- sqft241 Ferndale Dr S #37, Barrie, ON L4N0T6For Sale
- C$299,0002 bd1 ba-- sqft243 Ferndale Dr S #76, Barrie, ON L4N0T6For Sale

- C$--3 bd1 ba1.2k sqft245 Ferndale Dr S, Barrie, ON L4N0T6Off Market
- C$620,0004 bd4 ba-- sqft199 Ardagh Rd #37, Barrie, ON L4N0L1For Sale
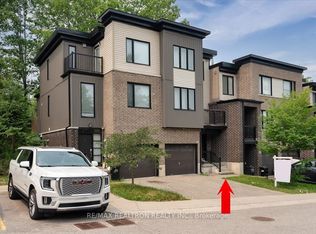
- C$1,8002 bd1 ba-- sqft200 Ardagh Rd, Barrie, ON L4N3V6For Rent
- C$--3 bd3 ba-- sqft284 Ferndale Dr S #284, Barrie, ON L4N8J9Off Market
- C$529,9002 bd2 ba-- sqft4 Hawthorne Cres, Barrie, ON L4N8K1For Sale
- C$1,8501 bd1 ba-- sqft203 Bishop Dr, Barrie, ON L4N6X5For Rent
Similar homes
- C$600,0003 bd2 ba-- sqft10 Sunset Pl, Barrie, ON L4N 0T7For Sale
 MLS ID #S13672374, KELLER WILLIAMS EXPERIENCE REALTY. TRREB
 - C$449,9993 bd1 ba-- sqft261 Rose St Unit 4, Barrie, ON L4M 2V3For Sale
 MLS ID #S13641124, PARKER COULTER REALTY BROKERAGE INC.. TRREB
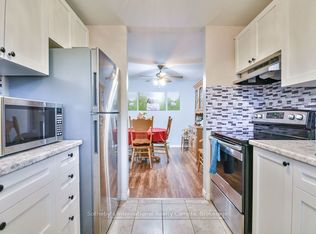
 - C$399,9994 bd3 ba-- sqft112 Loggers Run #38, Barrie, ON L4N 6X1For Sale
 MLS ID #S13014570, Sotheby's International Realty Canada. TRREB
 - C$474,9993 bd2 ba-- sqft360 Blake St #34, Barrie, ON L4M 1L3For Sale
 MLS ID #S13539732, RE/MAX HALLMARK CHAY REALTY. TRREB
 - C$499,9003 bd4 ba-- sqft221 Harvie Rd, Barrie, ON L4N 9P8For SaleMLS ID #S12998950, CENTURY 21 B.J. ROTH REALTY LTD., BROKERAGE. TRREB
- C$585,0003 bd3 ba-- sqft17 Srigley St, Barrie, ON L4N 0L9For SaleMLS ID #S13643408, RE/MAX HALLMARK CHAY REALTY. TRREB
- C$469,9003 bd3 ba-- sqft2 Bernick Dr #23, Barrie, ON L4M 5K4For SaleMLS ID #S13587782, Keller Williams Experience Realty. TRREB
- C$539,9003 bd4 ba-- sqft49 Ferndale Dr S #7, Barrie, ON L4N 5W9For SaleMLS ID #S13517410, COLDWELL BANKER THE REAL ESTATE CENTRE. TRREB
- C$479,0003 bd1 ba-- sqft54 Scott Cres, Barrie, ON L4N 4W3For SaleMLS ID #S13410872, ROYAL LEPAGE SIGNATURE REALTY. TRREB
- C$529,9003 bd2 ba-- sqft53 Mowat Cres, Barrie, ON L4N 5B4For SaleMLS ID #S13672222, CENTURY 21 B.J. ROTH REALTY LTD., BROKERAGE. TRREB
- C$559,9993 bd2 ba-- sqft12 Monarchy St, Barrie, ON L4M 7K2For SaleMLS ID #S13671358, KELLER WILLIAMS EXPERIENCE REALTY. TRREB
- C$389,0003 bd2 ba-- sqft63 Ferris Ln #I7, Barrie, ON L4M 5C4For SaleMLS ID #S13215654, ROYAL LEPAGE FIRST CONTACT REALTY. TRREB
- C$609,0003 bd2 ba-- sqft43 Coleman Dr, Barrie, ON L4N 0R6For SaleMLS ID #S13569550, HOMELIFE LANDMARK REALTY INC.. TRREB
- C$499,0003 bd2 ba-- sqft40 Ferndale Dr S #402, Barrie, ON L4N 2L3For SaleMLS ID #S12814600, RE/MAX HALLMARK PEGGY HILL GROUP REALTY. TRREB
- C$524,9003 bd3 ba-- sqft430 Mapleview Dr E #38, Barrie, ON L4N 0R9For SaleMLS ID #S13235602, RE/MAX HALLMARK CHAY REALTY. TRREB
- C$570,0003 bd2 ba-- sqft98 Cheltenham Rd, Barrie, ON L4M 6S7For SaleMLS ID #S13661404, COLDWELL BANKER THE REAL ESTATE CENTRE. TRREB
- C$549,9003 bd3 ba-- sqft318 Little Ave #19, Barrie, ON L4N 2Z6For SaleMLS ID #S13632542, SUTTON GROUP INCENTIVE REALTY INC.. TRREB
- C$569,0003 bd1 ba-- sqft193 Nathan Cres, Barrie, ON L4N 0S4For SaleMLS ID #S13558454, RE/MAX HALLMARK PEGGY HILL GROUP REALTY. TRREB
- C$665,0003 bd2 ba-- sqft22 Peter St, Barrie, ON L4N 5R2For SaleMLS ID #S13601174, RE/MAX HALLMARK CHAY REALTY. TRREB
- C$599,9004 bd3 ba-- sqft17 Bruce Cres, Barrie, ON L4N 8T8For SaleMLS ID #S13638666, RE/MAX HALLMARK PEGGY HILL GROUP REALTY. TRREB
