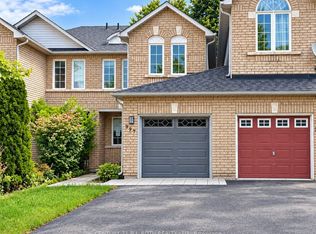
An Exceptional Modern Three-Storey Luxury Townhouse, Almost 1,700 Sq/Ft, Nestled on a Quiet Cul-de-sac in one of Most Sought-after, Family-friendly Communities, Perfectly Located in The Desirable Ardagh Neighborhood, Offers the Ideal Balance of Nature, Convenience and Connectivity. Enjoy Miles of Scenic Hiking Trails Through the Ardagh Bluffs, Nearby Recreational Facilities Including Holly Community Centre and Relax On the Shores of Simcoe Lake. This Meticulously Maintained, Carpet-Free, Bright, Full Of Natural Light, Partially Renovated Home Features 4 Bedrooms, 4 Bathrooms, Open Concept Design With Walk-Out From Second Floor, 9' Ceilings On Main, Elegant Finishes, Oak Staircase, Granite Counters, Beautiful Living Room With A Private Terrace, Rich Laminate Flooring and Oversized Windows Throughout. Spacious Prim BR Features 4 PC Ensuite & Closet Organizers. Separate 4th Bedroom With En-Suite On Ground Level Could Be Converted Into 1 BR Apartment. Minutes To All The Amenities, Major Hwy, GO Station, Public Transport, Hospital, Recreations, Excellent Schools, Parks, Shopping, Restaurants and Waterfront
For sale
C$549,999
199 Ardagh Rd #37, Barrie, ON L4N 0L1
4beds
4baths
Townhouse
Built in ----
1,531 Square Feet Lot
$-- Zestimate®
C$--/sqft
C$-- HOA
What's special
- 12 days
- 27
- 3
Zillow last checked:
Listing updated:
Listed by:
RE/MAX REALTRON REALTY INC.
Source: TRREB,MLS®#: S13780696 Originating MLS®#: Toronto Regional Real Estate Board
Originating MLS®#: Toronto Regional Real Estate BoardFacts & features
Interior
Bedrooms & bathrooms
- Bedrooms: 4
- Bathrooms: 4
Primary bedroom
- Level: Third
- Dimensions: 4.5 x 2.97
Bedroom 2
- Level: Third
- Dimensions: 3 x 2.62
Bedroom 3
- Level: Third
- Dimensions: 2.87 x 2.44
Bedroom 4
- Level: Ground
- Dimensions: 3.81 x 4.09
Dining room
- Level: Second
- Dimensions: 2.54 x 2.39
Kitchen
- Level: Second
- Dimensions: 3.07 x 2.62
Living room
- Level: Second
- Dimensions: 6.22 x 2.9
Heating
- Forced Air, Gas
Cooling
- Central Air
Appliances
- Included: Water Heater
Features
- Central Vacuum, Guest Accommodations, Separate Hydro Meter, Storage, Water Meter
- Flooring: Carpet Free
- Basement: Finished
- Has fireplace: No
Interior area
- Living area range: 1500-2000 null
Video & virtual tour
Property
Parking
- Total spaces: 2
- Parking features: Private, Garage Door Opener
- Has garage: Yes
Accessibility
- Accessibility features: Level Entrance, Parking
Features
- Stories: 3
- Patio & porch: Patio
- Exterior features: Paved Yard
- Pool features: None
- Has view: Yes
- View description: Forest
Lot
- Size: 1,531 Square Feet
- Features: Greenbelt/Conservation, Lake/Pond, Park, Place Of Worship, School, Cul de Sac/Dead End, Rectangular Lot
- Topography: Flat
Details
- Additional structures: Gazebo
- Parcel number: 594230037
Construction
Type & style
- Home type: Townhouse
- Property subtype: Townhouse
Materials
- Brick, Vinyl Siding
- Foundation: Concrete
- Roof: Asphalt Shingle
Utilities & green energy
- Sewer: Sewer
Community & HOA
Community
- Security: Heat Detector
Location
- Region: Barrie
Financial & listing details
- Annual tax amount: C$3,118
- Date on market: 9/14/2026
Price history
Price history is unavailable.
Public tax history
Tax history is unavailable.
Climate risks
Neighborhood: Ardagh
Nearby schools
GreatSchools rating
No schools nearby
We couldn't find any schools near this home.

Similar homes
- C$559,0003 bd3 ba-- sqft102 Hawthorne Cres, Barrie, ON L4N 9Y9For Sale
 MLS ID #S13823814, RARE REAL ESTATE. TRREB
 - C$545,0003 bd2 ba-- sqft91 Coughlin Rd #26, Barrie, ON L4N 0L6For Sale
 MLS ID #S13831542, FARIS TEAM REAL ESTATE. TRREB
 - C$549,0003 bd2 ba-- sqft91 Coughlin Rd #19, Barrie, ON L4N 0L6For Sale
 MLS ID #S13808346, RE/MAX HALLMARK PEGGY HILL GROUP REALTY. TRREB
 - C$525,0003 bd2 ba-- sqft397 Ferndale Dr S, Barrie, ON L4N 0M1For Sale
 MLS ID #S13796502, CENTURY 21 B.J. ROTH REALTY LTD., BROKERAGE. TRREB
