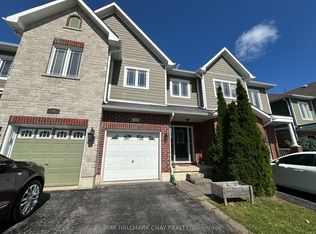
Welcome To 43-227 Harvie Blvd! A Truly Fantastic Floor Plan. Perfectly Suited For Those Downsizing Or Just Starting Out, This Home Is Nestled In The Family-Friendly Neighborhood Of Holly. Step Inside This Sunfilled, Open-Concept Gem Featuring Beautiful Hardwood Flooring On The Main Level. The Kitchen Is Equipped With Modern Stainless Steel Appliances. This Popular Model Offers Three Spacious Bedrooms, Including A Primary Bedroom With A Generous Walk-In Closet & 3 pc Ensuite. The Two Additional Bedrooms Feature Double Closets, Providing Ample Storage. Three Bathrooms (Typically 2 Bath For This Model), Includes A 4-Piece And A 3-Piece On The Second Level And A Convenient Powder Room On The Main Floor. Basement Has A Large Above Grade Window For Natural Light And A Roughed In Bathroom. This Home Caters To All Your Family's Needs. Enjoy Quick Access To Many Amenities, Including Shopping, Dining, Downtown Core, Lake Simcoe, Walking/Biking Trails And Commuter Routes (Hwy 400), Putting Everything You Need Right At Your Fingertips. Plus, Monthly Maintenance Fees Cover All The Essentials: Building Insurance, Roof, Doors, Landscaping, Snow Removal, And Parking. This Means Less Time On Upkeep And More Time To Spend With Your Family And An Independent Lifestyle.
For sale
C$539,900
227 Harvie Rd #43, Barrie, ON L4N 9P8
3beds
3baths
Townhouse
Built in ----
-- sqft lot
$-- Zestimate®
C$--/sqft
C$674/mo HOA
What's special
Sunfilled open-concept gemThree spacious bedrooms
- 82 days
- 4
- 1
Zillow last checked:
Listing updated:
Listed by:
Landmex Realty Inc
Source: TRREB,MLS®#: S13520270 Originating MLS®#: Toronto Regional Real Estate Board
Originating MLS®#: Toronto Regional Real Estate BoardFacts & features
Interior
Bedrooms & bathrooms
- Bedrooms: 3
- Bathrooms: 3
Primary bedroom
- Level: Second
- Dimensions: 4.3 x 2.46
Bedroom 2
- Level: Second
- Dimensions: 4.48 x 2.86
Bedroom 3
- Level: Second
- Dimensions: 4.42 x 2.86
Dining room
- Level: Main
- Dimensions: 2.74 x 2.89
Kitchen
- Level: Main
- Dimensions: 2.96 x 2.53
Living room
- Level: Main
- Dimensions: 5.63 x 2.8
Heating
- Forced Air, Gas
Cooling
- Central Air
Appliances
- Laundry: Laundry Room, In Basement
Features
- Rough-In Bath
- Basement: Unfinished
- Has fireplace: No
Interior area
- Living area range: 1200-1399 null
Property
Parking
- Total spaces: 2
- Parking features: Private
- Has garage: Yes
Features
- Stories: 2
Lot
- Features: Public Transit, Rec./Commun.Centre, School
- Topography: Flat
Details
- Parcel number: 593900043
Construction
Type & style
- Home type: Townhouse
- Property subtype: Townhouse
Materials
- Brick
- Foundation: Poured Concrete
- Roof: Asphalt Shingle
Community & HOA
HOA
- Services included: None
- HOA fee: C$674 monthly
- HOA name: SSCP
Location
- Region: Barrie
Financial & listing details
- Annual tax amount: C$4,108
- Date on market: 7/3/2026
Price history
Price history is unavailable.
Public tax history
Tax history is unavailable.
Climate risks
Neighborhood: Holly
Nearby schools
GreatSchools rating
No schools nearby
We couldn't find any schools near this home.

Similar homes
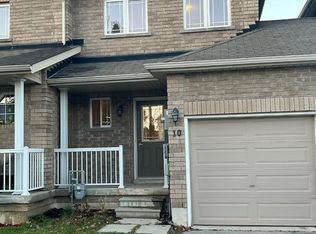
- C$499,9003 bd4 ba-- sqft221 Harvie Rd, Barrie, ON L4N 9P8For Sale
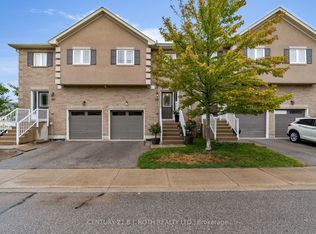 MLS ID #S12998950, CENTURY 21 B.J. ROTH REALTY LTD., BROKERAGE. TRREB
 - C$600,0003 bd2 ba-- sqft10 Sunset Pl, Barrie, ON L4N 0T7For Sale
 MLS ID #S13672374, KELLER WILLIAMS EXPERIENCE REALTY. TRREB
 - C$569,0003 bd2 ba-- sqft18 Coleman Dr, Barrie, ON L4N 0R4For Sale
 MLS ID #S13703128, REMAX YC REALTY. TRREB
 - C$549,9003 bd3 ba-- sqft29 Madelaine Dr #6, Barrie, ON L9J 0G8For Sale
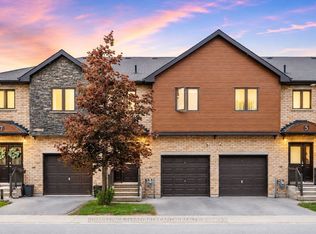 MLS ID #S13517454, ROYAL LEPAGE TERREQUITY CAPITAL REALTY. TRREB
