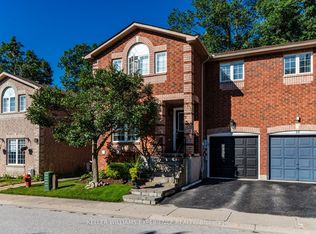
Welcome to 58 Brown Bear Street, a spacious and well-appointed townhome designed for comfortable family living and effortless entertaining. This bright 3-bedroom, 2.5-bathroom home boasts an airy 9-foot ceiling on the main level, rich all-brick curb appeal, and an open layout ready for your personal touch.The main level features a functional kitchen centered around a generous island with a double sink, ideal for daily meal prep and hosting. Upstairs, you will find well-proportioned bedrooms, including a standout second bedroom that features its own private outdoor balcony. The full, unfinished basement offers endless potential to design your dream recreation room, home gym, or additional storage space.The defining feature of this home is the exceptional backyard privacy-with absolutely no rear neighbors, you get a serene outdoor setting perfect for summer barbecues, relaxing in nature, and plenty of room for kids to play. Conveniently located just minutes from Highway 400, major shopping centers, schools, and parks, this home combines peaceful living with everyday accessibility. Property Highlight Rare Backyard Privacy: Zero rear neighbors behind the property-enjoy total outdoor seclusion, quiet relaxation, and room to entertain.Main Floor Living: 9-foot ceilings paired with a bright, flowing layout.Functional Kitchen: Center island with double sink and great workspace.Second Bedroom Balcony: Unique upper-level walkout terrace for private outdoor enjoyment.Exterior & Lower Level: Classic, durable brick exterior finish and an unfinished basement ready for custom finishes.Prime Barrie Location: Quick, easy access to Hwy 400, shopping plazas, dining, and transit. Images are from Previous Listings and Kitchen and Main level floor has been updated recently.
For sale
C$629,000
58 Brown Bear St, Barrie, ON L9J 0H8
3beds
2baths
Townhouse
Built in ----
2,014 Square Feet Lot
$-- Zestimate®
C$--/sqft
C$-- HOA
What's special
Spacious and well-appointed townhomeRich all-brick curb appealOpen layoutWell-proportioned bedrooms
- 1 day
- 0
- 1
Zillow last checked:
Listing updated:
Listed by:
iCloud Realty Ltd.
Source: TRREB,MLS®#: S13731930 Originating MLS®#: Toronto Regional Real Estate Board
Originating MLS®#: Toronto Regional Real Estate BoardFacts & features
Interior
Bedrooms & bathrooms
- Bedrooms: 3
- Bathrooms: 2
Heating
- Forced Air, Gas
Cooling
- Central Air
Appliances
- Included: Water Heater
Features
- Basement: Unfinished
- Has fireplace: No
Interior area
- Living area range: 1100-1500 null
Property
Parking
- Total spaces: 2
- Parking features: Private
- Has garage: Yes
Features
- Stories: 2
- Pool features: None
- Waterfront features: None
Lot
- Size: 2,014 Square Feet
Details
- Parcel number: 587291668
Construction
Type & style
- Home type: Townhouse
- Property subtype: Townhouse
Materials
- Brick Front
- Foundation: Poured Concrete
- Roof: Asphalt Shingle
Utilities & green energy
- Sewer: Sewer
Community & HOA
Location
- Region: Barrie
Financial & listing details
- Annual tax amount: C$4,505
- Date on market: 9/1/2026
Price history
Price history is unavailable.
Public tax history
Tax history is unavailable.
Climate risks
Neighborhood: Salem
Nearby schools
GreatSchools rating
No schools nearby
We couldn't find any schools near this home.


Similar homes
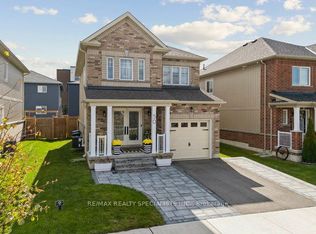
- C$659,0004 bd4 ba-- sqft90 Brown Bear St, Barrie, ON L9J 0H8For Sale
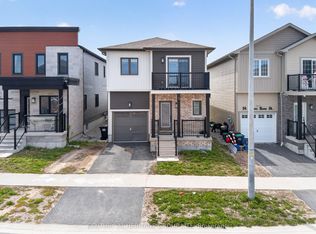 MLS ID #S13723840, CENTURY 21 HERITAGE GROUP LTD.. TRREB
 - C$569,0003 bd2 ba-- sqft91 Coughlin Rd #19, Barrie, ON L4N 0L6For Sale
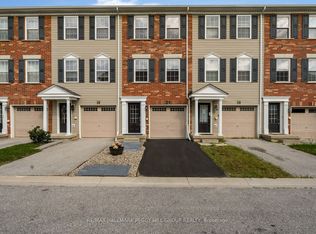 MLS ID #S13731836, RE/MAX HALLMARK PEGGY HILL GROUP REALTY. TRREB
 - C$665,0003 bd3 ba-- sqft49 Cunningham Dr, Barrie, ON L4N 8L4For Sale
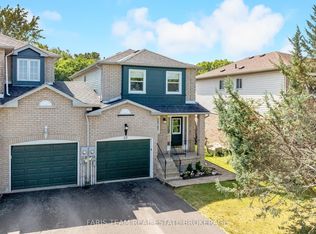 MLS ID #S13725208, FARIS TEAM REAL ESTATE. TRREB
 - C$699,9004 bd3 ba-- sqft38 Kenwell Cres #9, Barrie, ON L4N 0Z6For Sale
 MLS ID #S13736340, KELLER WILLIAMS EXPERIENCE REALTY. TRREB
