Say hello to easy living at 83 Logan Court! This brick bungalow in Barrie's family-favourite Holly neighbourhood proves great living doesn't need stairs, or a huge budget. No backing neighbours means your deck is just for you: coffee, BBQs, or pretending you're on a mini cottage getaway. Single-level living keeps life simple, and the finished walk-out basement adds a whole second hangout, a rec room, family room with a fireplace, office, and a 3rd bedroom for guests, teens, or that home gym you keep talking about. Semi-ensuite primary with a soaker tub makes bubble baths mandatory. Five parking spots plus an attached garage mean no more driveway Tetris. Steps to Loughead Park and a nearby Community Centre for soccer, hoops, skating and playground fun, and zoned for sought-after schools like St Nicholas CS and Bear Creek SS. Quick hop to Hwy 400 and Barrie South GO for easy commuting into the city. Entry-level price, anything-but-entry-level living. Welcome home!
For sale
C$675,000
83 Logan Ct, Barrie, ON L4N 8G7
3beds
2baths
Single Family Residence
Built in ----
5,554 Square Feet Lot
$-- Zestimate®
C$--/sqft
C$-- HOA
What's special
Brick bungalowSingle-level livingFinished walk-out basementRec roomSemi-ensuite primarySoaker tubAttached garage
- 4 days
- 31
- 2
Zillow last checked:
Listing updated:
Listed by:
REALTY WEALTH GROUP INC.
Source: TRREB,MLS®#: S13717272 Originating MLS®#: Toronto Regional Real Estate Board
Originating MLS®#: Toronto Regional Real Estate BoardFacts & features
Interior
Bedrooms & bathrooms
- Bedrooms: 3
- Bathrooms: 2
Primary bedroom
- Description: Primary Bedroom
- Level: Main
- Area: 14.65 Square Meters
- Area source: Other
- Dimensions: 3.97 x 3.69
Bedroom 2
- Description: Bedroom 2
- Level: Main
- Area: 11.76 Square Meters
- Area source: Other
- Dimensions: 3.72 x 3.16
Bedroom 3
- Description: Bedroom 3
- Level: Lower
- Area: 14.8 Square Meters
- Area source: Other
- Dimensions: 4.18 x 3.54
Bathroom
- Description: Bathroom
- Level: Main
- Area: 0 Square Meters
- Area source: Other
Bathroom
- Description: Bathroom
- Level: Lower
- Area: 0 Square Meters
- Area source: Other
Family room
- Description: Family Room
- Level: Lower
- Area: 24.4 Square Meters
- Area source: Other
- Dimensions: 5.70 x 4.28
Kitchen
- Description: Kitchen
- Level: Main
- Area: 21.36 Square Meters
- Area source: Other
- Dimensions: 6.00 x 3.56
Living room
- Description: Living Room
- Level: Main
- Area: 17.56 Square Meters
- Area source: Other
- Dimensions: 4.96 x 3.54
Office
- Description: Office
- Level: Lower
- Area: 2.75 Square Meters
- Area source: Other
- Dimensions: 1.73 x 1.59
Recreation
- Description: Recreation
- Level: Lower
- Area: 20.66 Square Meters
- Area source: Other
- Dimensions: 5.92 x 3.49
Heating
- Forced Air, Gas
Cooling
- Central Air
Appliances
- Included: Water Heater
Features
- Primary Bedroom - Main Floor
- Basement: Finished with Walk-Out,Full
- Has fireplace: Yes
- Fireplace features: Natural Gas
Interior area
- Living area range: 700-1100 null
Property
Parking
- Total spaces: 5
- Parking features: Private Double, Garage Door Opener
- Has attached garage: Yes
Features
- Pool features: None
Lot
- Size: 5,554 Square Feet
- Features: Park, Public Transit, Rec./Commun.Centre
Details
- Parcel number: 587290022
Construction
Type & style
- Home type: SingleFamily
- Architectural style: Bungalow
- Property subtype: Single Family Residence
Materials
- Brick
- Foundation: Poured Concrete
- Roof: Asphalt Shingle
Utilities & green energy
- Sewer: Sewer
Community & HOA
Location
- Region: Barrie
Financial & listing details
- Annual tax amount: C$5,118
- Date on market: 8/27/2026
Price history
Price history is unavailable.
Public tax history
Tax history is unavailable.
Climate risks
Neighborhood: Holly
Nearby schools
GreatSchools rating
No schools nearby
We couldn't find any schools near this home.
Similar homes
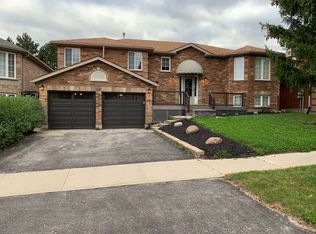
- C$579,9003 bd3 ba-- sqft282 Ferndale Dr S, Barrie, ON L4N 8J9For Sale
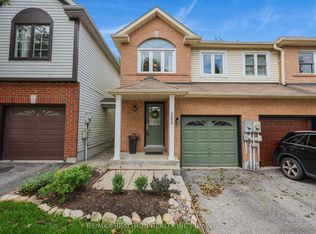 MLS ID #S13716366, RE/MAX REALTRON REALTY INC.. TRREB
 - C$750,0004 bd4 ba-- sqft32 Sundew Dr, Barrie, ON L4N 9L8For Sale
 MLS ID #S13599954, SUTTON GROUP INCENTIVE REALTY INC.. TRREB
 - C$689,9004 bd2 ba-- sqft6 Ford St, Barrie, ON L4N 5X2For Sale
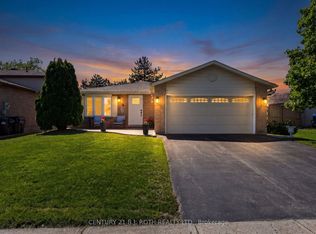 MLS ID #S13692628, CENTURY 21 B.J. ROTH REALTY LTD., BROKERAGE. TRREB
 - C$959,9004 bd4 ba-- sqft31 Logan Ct, Barrie, ON L4N 8G9For Sale
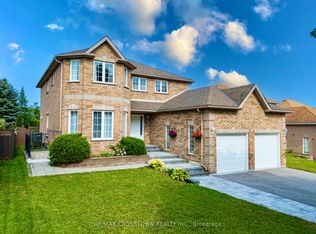 MLS ID #S13692244, RE/MAX CROSSTOWN REALTY INC.. TRREB
