Charming Semi-detached in Barrie's south end Ardagh Neighbourhood! Welcome to this nicely maintained 2 storey semi detached home featuring a walk out basement. Ideally located in Barrie's sought after Ardagh neighbourhood. Just minutes to Essa Rd. Highway 400, shopping, restaurants, Park Place , Schools and transit. This home offers 3 spacious bedrooms and 2.5 bathrooms, including a primary bedroom complete with 4 pc ensuite and walk in closet. The bright living room/dining room showcases durable laminate flooring, while the eat in kitchen complete with stainless steel appliances provides a walkout to the deck, perfect for morning coffee. The finished basement rec room continues the laminate flooring theme and boasts its own walkout to the yard. Don't miss this opportunity to own a move in ready home in one of Barrie's most convenient and connected communities.
For sale
C$579,900
282 Ferndale Dr S, Barrie, ON L4N 8J9
3beds
3baths
Single Family Residence
Built in ----
2,473 Square Feet Lot
$-- Zestimate®
C$--/sqft
C$-- HOA
What's special
Walk out basementDurable laminate flooringFinished basement rec room
- 1 day |
- 6 |
- 2 |
Zillow last checked:
Listing updated:
Listed by:
RE/MAX REALTRON REALTY INC.
Source: TRREB,MLS®#: S13716366 Originating MLS®#: Toronto Regional Real Estate Board
Originating MLS®#: Toronto Regional Real Estate BoardFacts & features
Interior
Bedrooms & bathrooms
- Bedrooms: 3
- Bathrooms: 3
Primary bedroom
- Level: Second
- Dimensions: 4.82 x 3.62
Bedroom
- Level: Second
- Dimensions: 4.12 x 2.4
Bedroom
- Level: Second
- Dimensions: 3.82 x 2.63
Kitchen
- Level: Main
- Dimensions: 4.72 x 3.62
Living room
- Level: Main
- Dimensions: 6.29 x 3.01
Recreation
- Level: Basement
- Dimensions: 4.97 x 3.96
Heating
- Forced Air, Gas
Cooling
- Central Air
Appliances
- Included: Water Softener
Features
- Basement: Walk-Out Access,Partially Finished
- Has fireplace: No
Interior area
- Living area range: 1100-1500 null
Video & virtual tour
Property
Parking
- Total spaces: 2
- Parking features: Private, Garage Door Opener
- Has garage: Yes
Features
- Stories: 2
- Patio & porch: Deck
- Pool features: None
Lot
- Size: 2,473 Square Feet
- Features: Fenced Yard, Park, Public Transit, School
Details
- Parcel number: 589110230
Construction
Type & style
- Home type: SingleFamily
- Property subtype: Single Family Residence
Materials
- Brick, Vinyl Siding
- Foundation: Poured Concrete
- Roof: Asphalt Shingle
Utilities & green energy
- Sewer: Sewer
Community & HOA
Location
- Region: Barrie
Financial & listing details
- Annual tax amount: C$4,009
- Date on market: 8/26/2026
Price history
Price history is unavailable.
Public tax history
Tax history is unavailable.
Climate risks
Neighborhood: Ardagh
Nearby schools
GreatSchools rating
No schools nearby
We couldn't find any schools near this home.
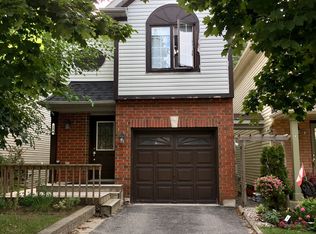
- C$--3 bd3 ba-- sqft284 Ferndale Dr S #284, Barrie, ON L4N8J9Off Market
- C$389,9002 bd1 ba-- sqft243 Ferndale Dr S #76, Barrie, ON L4N0T6For Sale

- C$--3 bd1 ba1.2k sqft245 Ferndale Dr S, Barrie, ON L4N0T6Off Market
- C$445,0003 bd2 ba-- sqft235 Ferndale Dr S #13, Barrie, ON L4N0T6For Sale
- C$445,0003 bd2 ba-- sqft241 Ferndale Dr S #37, Barrie, ON L4N0T6For Sale
- C$650,0003 bd3 ba1.3k sqft59 Hawthorne Cres, Barrie, ON L4N9Y7Sold
- C$845,0003 bd3 ba-- sqft168 Wildwood Trl, Barrie, ON L4N9Y6For Sale
- C$579,9004 bd4 ba-- sqft199 Ardagh Rd #24, Barrie, ON L4M0L1For Sale
Similar homes
- C$599,0003 bd2 ba-- sqft90 Moon Dr, Barrie, ON L4N 7G9For Sale
 MLS ID #S13712628, SMART SOLD REALTY. TRREB
 - C$569,0003 bd3 ba-- sqft102 Hawthorne Cres, Barrie, ON L4N 9Y9For Sale
 MLS ID #S13704640, RARE REAL ESTATE. TRREB
 - C$579,9003 bd1 ba-- sqft40 Marcus St, Barrie, ON L4N 3L8For Sale
 MLS ID #S13699666, EXP REALTY. TRREB
 - C$585,0003 bd2 ba-- sqft300 Essa Rd #602, Barrie, ON L9J 0B9For Sale
 MLS ID #S13712276, HOME CHOICE REALTY INC.. TRREB
 - C$699,0004 bd3 ba-- sqft77 Cunningham Dr, Barrie, ON L4N 8L5For SaleMLS ID #S13708214, COLDWELL BANKER THE REAL ESTATE CENTRE. TRREB
- C$579,9004 bd4 ba-- sqft199 Ardagh Rd #24, Barrie, ON L4M 0L1For SaleMLS ID #S13697674, CENTURY 21 HERITAGE GROUP LTD.. TRREB
- C$599,9993 bd2 ba-- sqft96 Ardagh Rd, Barrie, ON L4N 9B7For SaleMLS ID #S13546112, PROPERTY.CA INC.. TRREB
- C$688,0003 bd3 ba-- sqft33 Churchland Dr, Barrie, ON L4N 8P9For SaleMLS ID #S13703320, CENTURY 21 PERCY FULTON LTD.. TRREB
- C$614,9003 bd2 ba-- sqft36 Churchland Dr, Barrie, ON L4N 8P9For SaleMLS ID #S13656472, ROYAL LEPAGE FIRST CONTACT REALTY. TRREB
- C$445,0003 bd2 ba-- sqft235 Ferndale Dr S #13, Barrie, ON L4N 0T6For SaleMLS ID #S13719504, HOMELIFE EAGLE REALTY INC.. TRREB
- C$499,0003 bd2 ba-- sqft40 Ferndale Dr S #402, Barrie, ON L4N 2L3For SaleMLS ID #S13713326, RE/MAX HALLMARK PEGGY HILL GROUP REALTY. TRREB
- C$749,0004 bd3 ba-- sqft42 Farmstead Cres, Barrie, ON L4N 8S1For SaleMLS ID #S13716836, CENTURY 21 B.J. ROTH REALTY LTD., BROKERAGE. TRREB
- C$499,0003 bd2 ba-- sqftManhattan Condos, Barrie, ON L4N 5W6For SaleMLS ID #S13717628, RE/MAX HALLMARK PEGGY HILL GROUP REALTY. TRREB
- C$499,0003 bd2 ba-- sqft39 Ferndale Dr S #112, Barrie, ON L4N 5T5For SaleMLS ID #S13705860, RE/MAX HALLMARK PEGGY HILL GROUP REALTY. TRREB
- C$799,0005 bd4 ba-- sqft35 Auburn Ct, Barrie, ON L4N 6G9For SaleMLS ID #S13705672, HOUSESIGMA INC.. TRREB
- C$620,0004 bd4 ba-- sqft199 Ardagh Rd #37, Barrie, ON L4N 0L1For SaleMLS ID #S13670826, RE/MAX REALTRON REALTY INC.. TRREB
- C$585,0003 bd3 ba-- sqft17 Srigley St, Barrie, ON L4N 0L9For SaleMLS ID #S13643408, RE/MAX HALLMARK CHAY REALTY. TRREB
- C$749,9003 bd3 ba-- sqft109 Bishop Dr, Barrie, ON L4N 7P4For SaleMLS ID #S13684334, MAIN STREET REALTY LTD.. TRREB
- C$549,8883 bd2 ba-- sqft17 Silver Maple Cres, Barrie, ON L4N 0Y4For SaleMLS ID #S13698396, LPT REALTY. TRREB
- C$600,0003 bd2 ba-- sqft10 Sunset Pl, Barrie, ON L4N 0T7For SaleMLS ID #S13672374, KELLER WILLIAMS EXPERIENCE REALTY. TRREB
