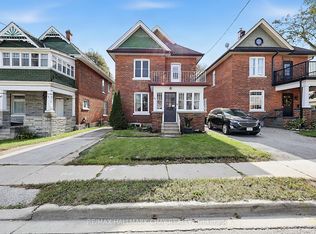
## 40 Marcus Street, Barrie - $579,900**A DETACHED HOME. A HUGE LOT. AND A TON OF POTENTIAL.**Why settle for a townhouse when you can own a detached home on an incredible **66' x 164' treed lot** in a quiet, established Barrie neighbourhood?Welcome to **40 Marcus Street**, a charming century home that has been owned and loved by the **same family since 1969**. This is the kind of property that is becoming harder and harder to find - an affordable detached home with character today and exciting possibilities for tomorrow.Step inside and you'll find the warmth and charm you expect from an older home, including a beautiful **wood staircase** and plenty of opportunity to update, renovate and make the space your own. Important improvements, including a **newer furnace and newer roof**, have already been completed.But the real story here is the **property itself**.The spectacular **66-foot-wide by 164-foot-deep lot** is beautifully treed, fenced and offers an incredible amount of outdoor space - something you simply don't get with most newer homes or townhouses. Enjoy it as it is, renovate and expand the existing home, or explore the property's future development possibilities. Throughout the surrounding area, many older homes are being transformed, renovated and expanded, showing just how much potential properties like this can offer.Located on a **quiet street close to a park**, this is an exciting opportunity for **first-time buyers, renovators and investors** looking beyond today's finishes and seeing the value in land, location and long-term potential.At **$579,900**, 40 Marcus Street is your chance to get into a detached home, own an exceptional piece of property and create something special.**Bring your ideas. Bring your vision. Come see the potential for yourself.***Development, renovation, addition and other future-use opportunities are subject to municipal zoning, approvals and applicable regulations.*
For sale
C$549,900
40 Marcus St, Barrie, ON L4N 3L8
3beds
1baths
Single Family Residence
Built in ----
0.25 Acres Lot
$-- Zestimate®
C$--/sqft
C$-- HOA
What's special
Wood staircaseNewer furnaceNewer roofQuiet street
- 52 days
- 22
- 1
Zillow last checked:
Listing updated:
Listed by:
EXP REALTY
Source: TRREB,MLS®#: S13699666 Originating MLS®#: Toronto Regional Real Estate Board
Originating MLS®#: Toronto Regional Real Estate BoardFacts & features
Interior
Bedrooms & bathrooms
- Bedrooms: 3
- Bathrooms: 1
Bedroom
- Level: Second
- Dimensions: 4.29 x 2.62
Bedroom 2
- Level: Second
- Dimensions: 3 x 2.34
Bedroom 3
- Level: Second
- Dimensions: 2.68 x 2.31
Bathroom
- Level: Second
- Dimensions: 1.21 x 1.82
Family room
- Level: Main
- Dimensions: 3.29 x 3.87
Kitchen
- Level: Main
- Dimensions: 4.84 x 3.5
Laundry
- Level: Main
- Dimensions: 1.5 x 1.82
Living room
- Level: Main
- Dimensions: 5.18 x 3.5
Mud room
- Level: Main
- Dimensions: 2.83 x 4.08
Heating
- Forced Air, Gas
Cooling
- None
Features
- Water Meter
- Basement: Unfinished
- Has fireplace: No
Interior area
- Living area range: 700-1100 null
Video & virtual tour
Property
Parking
- Total spaces: 2
- Parking features: Private
Features
- Stories: 2
- Patio & porch: Deck
- Pool features: None
Lot
- Size: 0.25 Acres
- Topography: Dry,Flat
Details
- Parcel number: 587560033
Construction
Type & style
- Home type: SingleFamily
- Property subtype: Single Family Residence
Materials
- Aluminum Siding
- Foundation: Stone, Concrete
- Roof: Asphalt Shingle
Utilities & green energy
- Sewer: Sewer
Community & HOA
Location
- Region: Barrie
Financial & listing details
- Annual tax amount: C$4,505
- Date on market: 8/21/2026
Price history
Price history is unavailable.
Public tax history
Tax history is unavailable.
Climate risks
Neighborhood: Allandale
Nearby schools
GreatSchools rating
No schools nearby
We couldn't find any schools near this home.


Similar homes
- C$555,9003 bd1 ba-- sqft65 Donald St, Barrie, ON L4N 1E5For Sale
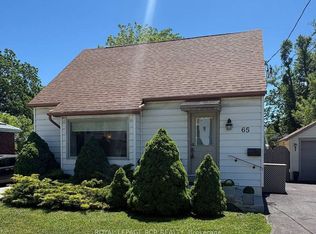 MLS ID #S13828384, ROYAL LEPAGE RCR REALTY. TRREB
 - C$499,9993 bd1 ba-- sqft19 Adelaide St, Barrie, ON L4N 3T4For Sale
 MLS ID #S13828988, PARKER COULTER REALTY BROKERAGE INC.. TRREB
 - C$549,9002 bd3 ba-- sqft83 Sanford St, Barrie, ON L4N 3C6For Sale
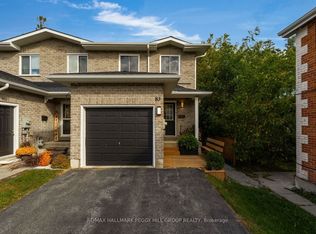 MLS ID #S13877806, RE/MAX HALLMARK PEGGY HILL GROUP REALTY. TRREB
 - C$660,0003 bd2 ba-- sqft43 Brock St, Barrie, ON L4N 2L8For Sale
 MLS ID #S13879468, RE/MAX HALLMARK CHAY REALTY. TRREB
