Welcome to 19 Adelaide Street, a charming 2-storey home offering an excellent opportunity for first-time buyers looking to enter the Barrie market while enjoying a fantastic location and plenty of space. Situated on an oversized approximately 200-foot-deep lot, this home offers a rare combination of a large yard, detached 1.5-car garage and parking for 6+ vehicles. Inside, you'll find a spacious layout with a massive living room and a generously sized eat-in kitchen, providing plenty of room to relax, entertain and customize the space. The main floor features a convenient primary bedroom, with additional bedrooms upstairs. The full basement offers excellent potential for future living space, storage or a recreation area. The basement also features a gas fireplace. Step outside to enjoy the large private rear deck, perfect for morning coffee, summer entertaining or relaxing with family. The backyard includes a dedicated fenced-in area for pets, while the remaining oversized lot provides plenty of room to enjoy and customize. A cute front porch adds to the home's welcoming curb appeal. Recent updates include a new high-efficiency furnace, a new water softener, and a new hot water tank. Most windows were updated in 2004. Included are the stove, refrigerator, washer, dryer, all existing light fixtures and window coverings. The location is hard to beat, just off Essa Road and close to downtown Barrie, the waterfront, shopping, restaurants, schools, everyday amenities and the new Allandale Waterfront GO Station. This is a great opportunity to enter a sought-after Barrie location with a large lot, excellent parking, a detached garage and plenty of potential to grow into and customize.
For sale
C$499,999
19 Adelaide St, Barrie, ON L4N 3T4
3beds
1baths
Single Family Residence
Built in ----
0 Square Feet Lot
$-- Zestimate®
C$--/sqft
C$-- HOA
What's special
Large yardSpacious layoutGenerously sized eat-in kitchenLarge private rear deckCute front porchWelcoming curb appealNew high-efficiency furnace
- 1 day
- 9
- 0
Zillow last checked:
Listing updated:
Listed by:
PARKER COULTER REALTY BROKERAGE INC.
Source: TRREB,MLS®#: S13828988 Originating MLS®#: Toronto Regional Real Estate Board
Originating MLS®#: Toronto Regional Real Estate BoardFacts & features
Interior
Bedrooms & bathrooms
- Bedrooms: 3
- Bathrooms: 1
Heating
- Forced Air, Gas
Cooling
- Central Air
Appliances
- Included: Water Heater Owned
Features
- Basement: Partially Finished,Full
- Has fireplace: Yes
- Fireplace features: Natural Gas
Interior area
- Living area range: 1100-1500 null
Property
Parking
- Total spaces: 7
- Parking features: Lane
- Has garage: Yes
Features
- Stories: 2
- Patio & porch: Deck, Porch
- Exterior features: Privacy, Year Round Living
- Pool features: None
Lot
- Size: 0 Square Feet
- Features: Beach, Hospital, Public Transit, Rec./Commun.Centre, School, School Bus Route, Irregular Lot
- Topography: Hillside
Details
- Additional structures: Additional Garage(s), Fence - Full, Shed
- Parcel number: 587570026
Construction
Type & style
- Home type: SingleFamily
- Property subtype: Single Family Residence
Materials
- Vinyl Siding
- Foundation: Poured Concrete
- Roof: Asphalt Shingle
Utilities & green energy
- Sewer: Sewer
Community & HOA
Location
- Region: Barrie
Financial & listing details
- Tax assessed value: C$302,000
- Annual tax amount: C$4,263
- Date on market: 9/25/2026
Price history
Price history is unavailable.
Public tax history
Tax history is unavailable.
Climate risks
Neighborhood: Allandale
Nearby schools
GreatSchools rating
No schools nearby
We couldn't find any schools near this home.
Similar homes
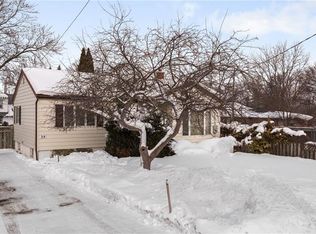
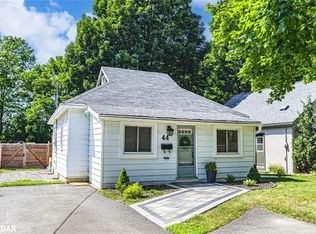
- C$489,9003 bd1 ba-- sqft36 Sanford St, Barrie, ON L4N 3C2For Sale
 MLS ID #S13808718, COLDWELL BANKER ADVANTAGE REAL ESTATE INC, BROKERAGE. TRREB
 - C$555,9003 bd1 ba-- sqft65 Donald St, Barrie, ON L4N 1E5For Sale
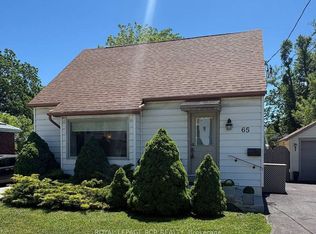 MLS ID #S13828384, ROYAL LEPAGE RCR REALTY. TRREB
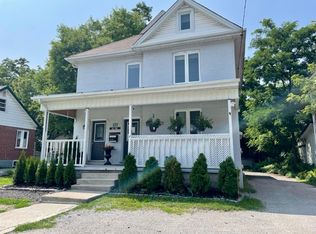
 - C$480,0002 bd1 ba-- sqft168 Anne St S, Barrie, ON L4N 2E5For Sale
 MLS ID #S13799074, RE/MAX HALLMARK CHAY REALTY. TRREB
 - C$549,9003 bd1 ba-- sqft40 Marcus St, Barrie, ON L4N 3L8For Sale
 MLS ID #S13699666, EXP REALTY. TRREB
