WALK TO THE WATER FROM THIS 4-BEDROOM TOWNHOME WITH EASY ACCESS TO IT ALL! Bright and welcoming, this condo townhome offers a fantastic location with easy access to Hwy 400, Allandale Waterfront GO Station, downtown, and all the essentials you need. Tucked into a quiet community, it's just a short walk to the waterfront, scenic trails, and beautiful Centennial Beach - ideal for outdoor lovers. A fully fenced yard provides a private space, complete with a patio and bordered by mature trees behind the property. In the functional kitchen, crisp white cabinetry, modern hardware, and clear sightlines to the dining area with a walkout make entertaining a breeze. An open living area offers a comfortable space to relax or host guests, flowing seamlessly from the kitchen and dining area. Upstairs, a spacious 4-bedroom layout is perfect for families or anyone needing extra room, with a 4-piece bathroom featuring an updated vanity. Updated vinyl flooring on the second level brings modern touches throughout. The finished basement adds valuable living space, perfect for a recreation room, home office, or gym. Condo fees cover building maintenance, landscaping/ground maintenance, snow removal, garbage removal, property management fees, roof, windows, and doors, providing you with a low-maintenance lifestyle. This home is ready to welcome you- come see for yourself!
Sold for $500,000
C$500,000
52 Adelaide St #15, Barrie, ON L4N 3T5
4beds
1,147sqft
Row/Townhouse, Residential, Condominium
Built in 1975
-- sqft lot
$-- Zestimate®
C$436/sqft
C$2,460 Estimated rent
Home value
Not available
Estimated sales range
Not available
Not available
Owner options
List your home for rent
C$2,460/mo
Rent Zestimate®
Find your next renter with Zillow Rental Manager. Plus, with online applications, you can quickly screen prospective tenants – for free.
C$2,460/mo
Rent Zestimate®
Refinance and save
C$2,536/mo
Est. payment
Refinancing to a lower rate could help reduce your monthly payments and save thousands over the life of the loan.
C$2,536/mo
Est. payment
Explore your selling options
Work with a Zillow partner agent
Leverage their expertise and Zillow's premium Showcase listings to get your home seen by more buyers.
Get startedList with your own agent
Get your home in front of millions of buyers by listing it on Zillow.
Learn how to do itSell it yourself
Take full control of how buyers see your home on Zillow by listing For Sale by Owner (FSBO).
List your homeWhat's special
Zillow last checked:
Listing updated:
Listed by:
Peggy Hill, Salesperson,
RE/MAX Hallmark Peggy Hill Group Realty Brokerage,
Joanne Burlington,
RE/MAX Hallmark Peggy Hill Group Realty Brokerage
Source: ITSO,MLS®#: 40706273Originating MLS®#: Barrie & District Association of REALTORS® Inc.
Facts & features
Interior
Bedrooms & bathrooms
- Bedrooms: 4
- Bathrooms: 2
- Full bathrooms: 1
- 1/2 bathrooms: 1
- Main level bathrooms: 1
Kitchen
- Level: Main
Heating
- Forced Air, Natural Gas
Cooling
- Central Air
Appliances
- Included: Dishwasher, Dryer, Range Hood, Refrigerator, Stove, Washer
- Laundry: In Basement
Features
- Ceiling Fan(s)
- Windows: Window Coverings
- Basement: Full,Finished
- Has fireplace: No
Interior area
- Total structure area: 1,414
- Total interior livable area: 1,147 sqft
- Finished area above ground: 1,147
- Finished area below ground: 267
Property
Parking
- Total spaces: 2
- Parking features: Attached Garage, Garage Door Opener, Asphalt, Exclusive, Private Drive Single Wide
- Attached garage spaces: 1
- Uncovered spaces: 1
Features
- Patio & porch: Patio
- Fencing: Full
- Waterfront features: Access to Water
- Frontage type: North
Lot
- Features: Urban, Cul-De-Sac, City Lot, Highway Access, Landscaped, Library, Major Highway, Park, Place of Worship, Playground Nearby, Rec./Community Centre, School Bus Route, Schools, Shopping Nearby
Details
- Parcel number: 590160015
- Zoning: RM2
Construction
Type & style
- Home type: Townhouse
- Architectural style: Two Story
- Property subtype: Row/Townhouse, Residential, Condominium
- Attached to another structure: Yes
Materials
- Brick
- Foundation: Poured Concrete
- Roof: Asphalt Shing
Condition
- 31-50 Years
- New construction: No
- Year built: 1975
Utilities & green energy
- Sewer: Sewer (Municipal)
- Water: Municipal
Community & HOA
HOA
- Has HOA: Yes
- Amenities included: BBQs Permitted, Parking
- Services included: Building Maintenance, Doors, Maintenance Grounds, Trash, Property Management Fees, Roof, Snow Removal, Windows
- HOA fee: C$423 monthly
Location
- Region: Barrie
Financial & listing details
- Price per square foot: C$436/sqft
- Annual tax amount: C$2,693
- Date on market: 3/14/2025
- Inclusions: Dishwasher, Dryer, Garage Door Opener, Range Hood, Refrigerator, Stove, Washer, Window Coverings, Tv Mount In Living Room, All Window Coverings, Drapes & Hardware, All Electrical Light Fixtures, & All Bathroom Mirrors.
- Exclusions: Blue Drapes In Kids Bedroom & Freezer In Basement.
Price history
| Date | Event | Price |
|---|---|---|
| 6/16/2025 | Sold | C$500,000C$436/sqft |
Source: ITSO #40706273 Report a problem | ||
Public tax history
Tax history is unavailable.
Neighborhood: Allandale
Nearby homes
- C$469,0004 bd2 ba-- sqft52 Adelaide St #6, Barrie, ON L4N3T5For Sale

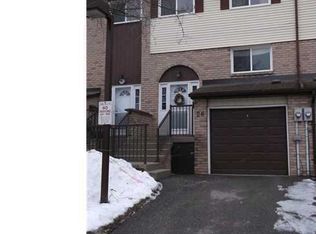
- C$--3 bd1 ba1.1k sqft52 Adelaide St #26, Barrie, ON L4N3T5Off Market
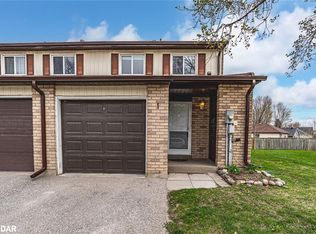
- C$504,0003 bd2 ba1k sqft52 Adelaide St #1, Barrie, ON L4N3T5Sold
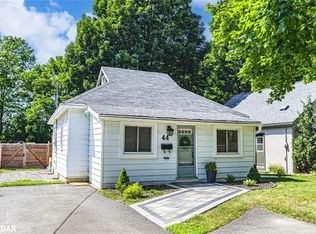
- C$537,5002 bd2 ba929 sqft44 Adelaide St, Barrie, ON L4N3T5Sold
- C$899,0006 bd4 ba-- sqft18 Debra Cres, Barrie, ON L4N3T1For Sale
- C$588,5003 bd1 ba973 sqft28 Adelaide St, Barrie, ON L4N3T5Sold
- C$499,9993 bd1 ba-- sqft19 Adelaide St, Barrie, ON L4N3T4For Sale
- C$2,295,0003 bd4 ba-- sqft150 Essa Rd, Barrie, ON L4N3L1For Sale
Nearby schools
GreatSchools rating
No schools nearby
We couldn't find any schools near this home.
Schools provided by the listing agent
- Elementary: Allandale Heights P.S/St. John Vianney C.S.
- High: Innisdale S.S./St. Peter's Catholic S.S.
Source: ITSO. This data may not be complete. We recommend contacting the local school district to confirm school assignments for this home.
- Ontario
- Simcoe County
- Barrie
- L4N 3T5
- Allandale
- 52 Adelaide St Unit 15
