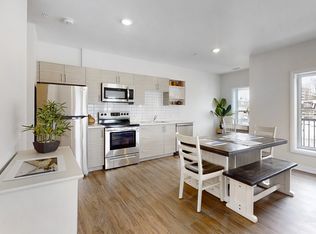
Welcome to this charming 2-story detached, a fantastic investment opportunity or a perfect starter home with income potential. Located in a tranquil, well-maintained neighborhood, this property offers two separate driveways for both the upper and lower units. The main floor features a bright, open-concept layout with dual entry points. The dining area walks out to a private balcony overlooking a serene park and pond, a perfect spot to enjoy year-round wildlife. The spacious living room and a convenient two-piece bathroom complete this level. An original hardwood staircase leads to the second floor, which has two generously sized bedrooms and a full three-piece bathroom, ready for your personal style. The lower unit, with its own private walk-up entrance, is a bright and inviting space. Large windows fill the unit with natural light, highlighting a spacious bedroom, a cozy living and dining area, a well-sized kitchen, and a four-piece bathroom. Conveniently located just minutes from Highway 400, this home provides easy access to downtown Barrie, local shops, restaurants, and the scenic shores of Kempenfelt Bay. Don't miss this chance to own a versatile property in a prime location!
For sale
C$525,000
43 Perry St, Barrie, ON L4N 2G2
3beds
1,187sqft
Single Family Residence, Residential
Built in 1910
5,464 Square Feet Lot
$-- Zestimate®
C$442/sqft
C$-- HOA
What's special
Two separate drivewaysBright open-concept layoutDual entry pointsOriginal hardwood staircaseTwo generously sized bedrooms
- 42 days
- 38
- 2
Zillow last checked:
Listing updated:
Listed by:
Bryan Jaskolka, Salesperson,
CMI REAL ESTATE INC
Source: ITSO,MLS®#: 40853887Originating MLS®#: Cornerstone Association of REALTORS®
Facts & features
Interior
Bedrooms & bathrooms
- Bedrooms: 3
- Bathrooms: 3
- Full bathrooms: 2
- 1/2 bathrooms: 1
- Main level bathrooms: 1
Kitchen
- Level: Lower,Main
Heating
- Forced Air, Natural Gas
Cooling
- Central Air
Appliances
- Laundry: In-Suite
Features
- In-Law Floorplan, Other
- Basement: Separate Entrance,Full,Finished
- Has fireplace: No
Interior area
- Total structure area: 1,187
- Total interior livable area: 1,187 sqft
- Finished area above ground: 1,187
Property
Parking
- Total spaces: 3
- Parking features: Front Yard Parking, Private Drive Single Wide
- Uncovered spaces: 3
Features
- Stories: 2
- Has view: Yes
- Frontage type: South
- Frontage length: 79.20
Lot
- Size: 5,464 Square Feet
- Dimensions: 79.2 x 69
- Features: Urban, Rectangular, Major Highway, Park, Public Transit, Quiet Area, Ravine, View from Escarpment
Details
- Parcel number: 587910085
- Zoning: EP, RM1
Construction
Type & style
- Home type: SingleFamily
- Property subtype: Single Family Residence, Residential
Materials
- Stucco
- Foundation: Concrete Block
- Roof: Metal
Condition
- 100+ Years
- New construction: No
- Year built: 1910
Utilities & green energy
- Sewer: Sewer (Municipal)
- Water: Municipal
Community & HOA
Location
- Region: Barrie
Financial & listing details
- Price per square foot: C$442/sqft
- Annual tax amount: C$4,616
- Date on market: 8/11/2026
- Inclusions: Other, Negotiable, All Permanently Affixed Fixtures Are Included. Seller Provides No Representations Or Warranties. Property Sold In "as Is, Where Is" Condition. Sale Conducted Under Power Of Sale.
Price history
| Date | Event | Price |
|---|---|---|
| 8/11/2026 | Listed for sale | C$525,000C$442/sqft |
Source:  TRREB #S13662796 Report a problem TRREB #S13662796 Report a problem | ||
Public tax history
Tax history is unavailable.
Climate risks
Neighborhood: Queen's Park
Nearby schools
GreatSchools rating
No schools nearby
We couldn't find any schools near this home.
Similar homes
- C$559,9004 bd3 ba1.3k sqft62 Corbett Dr, Barrie, ON L4M 5V2For Sale
 MLS ID #40851245, Mike Desormeaux, Salesperson, Rock Star Real Estate Inc.. ITSO
 - C$599,0003 bd3 ba1.2k sqft12 Hylton Dr, Barrie, ON L9J 0L6For Sale
 MLS ID #40861069, Sukhy Johal Tak, Salesperson, Revel Realty Inc.. ITSO
 - C$649,0003 bd3 ba1.3k sqft1 McCuaig Ct, Barrie, ON L4M 5S5For Sale
 MLS ID #40847534, Bryan Jaskolka, Salesperson, CMI REAL ESTATE INC. ITSO
 - C$469,0003 bd2 ba1.2k sqft449 Mosley St, Wasaga Beach, ON L9Z 2J8For Sale
 MLS ID #40861162, Amanda King, Broker Manager, RE/MAX REAL ESTATE CENTRE INC.. ITSO
