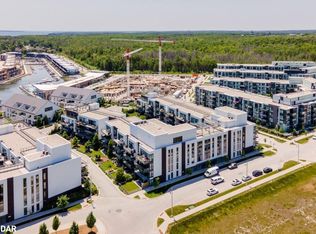
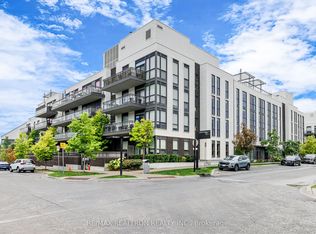
Experience Resort-Style Living In This Beautifully Upgraded 2 Bedroom, 2 Bathroom Unit Offering Approximately 820 Sq Ft Of Functional Living Space Plus Terrace In The Highly Sought-After Friday Harbour Community. Featuring A Spacious Open-Concept Layout With High Ceilings, Modern Finishes & Extensive Upgrades Throughout. Gourmet Kitchen Perfect For Everyday Living & Entertaining. Generously Sized Bedrooms Designed For Comfort & Convenience. Enjoy Easy Private Balcony Ideal For Relaxation. Located Just Steps To The Marina, Boutique Shopping, Restaurants, Walking Trails & Endless Outdoor Activities. A Perfect Opportunity To Enjoy Luxury Waterfront Living With Access To Exceptional Lifestyle Amenities In One Of Ontario's Premier Resort Communities
For sale
C$549,900
415 Sea Ray Ave #403, Innisfil, ON L9S 0L9
2beds
820sqft
Condo/Apt Unit, Residential, Condominium
Built in 2023
-- sqft lot
$-- Zestimate®
C$671/sqft
C$596/mo HOA
What's special
Spacious open-concept layoutHigh ceilingsModern finishesExtensive upgrades throughoutGourmet kitchenGenerously sized bedrooms
- 1 day
- 0
- 0
Zillow last checked:
Listing updated:
Listed by:
Prabhjot Pj Arora, Salesperson,
Re/Max REALTY SERVICES INC
Source: ITSO,MLS®#: 40869892Originating MLS®#: Cornerstone Association of REALTORS®
Facts & features
Interior
Bedrooms & bathrooms
- Bedrooms: 2
- Bathrooms: 2
- Full bathrooms: 2
- Main level bathrooms: 2
- Main level bedrooms: 2
Other
- Features: Ensuite Privilege
- Level: Main
Bedroom
- Level: Main
Bathroom
- Features: 3-Piece
- Level: Main
Other
- Features: 4-Piece, Ensuite
- Level: Main
Dining room
- Level: Main
Kitchen
- Level: Main
Living room
- Level: Main
Heating
- Forced Air, Natural Gas
Cooling
- Central Air
Appliances
- Included: Dishwasher, Dryer, Microwave, Refrigerator, Stove, Washer
- Laundry: In-Suite
Features
- Auto Garage Door Remote(s), Elevator
- Basement: None
- Has fireplace: No
Interior area
- Total structure area: 820
- Total interior livable area: 820 sqft
- Finished area above ground: 820
Property
Parking
- Total spaces: 1
- Parking features: No Driveway Parking
- Garage spaces: 1
Features
- Stories: 1
- Patio & porch: Open
- Exterior features: Landscaped, Year Round Living
- Has spa: Yes
- Spa features: Heated
- Has view: Yes
- View description: Forest, Trees/Woods
- Waterfront features: Access to Water, Lake/Pond
- Frontage type: South
Lot
- Features: Urban, Ample Parking, Beach, Near Golf Course, Greenbelt, Landscaped, Library, Marina, Open Spaces, Park, Shopping Nearby, Trails
Details
- Parcel number: 594990168
- Zoning: C2C3OSP
Construction
Type & style
- Home type: Condo
- Architectural style: Apartment
- Property subtype: Condo/Apt Unit, Residential, Condominium
- Attached to another structure: Yes
Materials
- Brick
- Foundation: Unknown
- Roof: Asphalt Shing
Condition
- 0-5 Years
- New construction: No
- Year built: 2023
Utilities & green energy
- Sewer: Sewer (Municipal)
- Water: Municipal
- Utilities for property: Cable Connected, Cell Service, Electricity Connected, Garbage/Sanitary Collection, High Speed Internet Avail, Recycling Pickup
Community & HOA
Community
- Security: Smoke Detector, Smoke Detector(s)
HOA
- Has HOA: Yes
- Amenities included: BBQs Permitted, Elevator(s), Party Room, Pool
- Services included: Association Fee, Insurance, Building Maintenance, Maintenance Grounds, Internet, Parking, Trash, Property Management Fees, Snow Removal
- HOA fee: C$596 monthly
Location
- Region: Innisfil
Financial & listing details
- Price per square foot: C$671/sqft
- Annual tax amount: C$4,556
- Date on market: 10/7/2026
- Inclusions: Dishwasher, Dryer, Microwave, Refrigerator, Smoke Detector, Stove, Washer, Bbq
- Electric utility on property: Yes
Price history
| Date | Event | Price |
|---|---|---|
| 10/7/2026 | Listed for sale | C$549,900C$671/sqft |
Source:  TRREB #N13873968 Report a problem TRREB #N13873968 Report a problem | ||
Public tax history
Tax history is unavailable.
Climate risks
Neighborhood: L9S
Nearby schools
GreatSchools rating
No schools nearby
We couldn't find any schools near this home.
Schools provided by the listing agent
- Elementary: Hyde Park P.S./St. Gabriel The Archangel C.S.
- High: Maple Ridge S.S/ St. Peter's Catholic S.S.
Source: ITSO. This data may not be complete. We recommend contacting the local school district to confirm school assignments for this home.

Similar homes
- C$429,9001 bd-- ba585 sqft415 Sea Ray Ave #106, Innisfil, ON L9S 0L9For Sale
 MLS ID #40826886, Bryan Jaskolka, Salesperson, Cmi Real Estate Inc. ITSO
 - C$649,0002 bd3 ba1.1k sqftThe Boardwalk Condos, Innisfil, ON L9S 0M1For Sale
 MLS ID #40839063, Michael Nasarzewski, Broker, RE/MAX Realty Specialists Inc.. ITSO
 - C$599,9001 bd1 ba605 sqftSunseeker, Innisfil, ON L9S 0J7For Sale
 MLS ID #40786466, Roberta Foster, Salesperson, RE/MAX Real Estate Centre Inc.. ITSO
 - C$565,0002 bd2 ba979 sqftPanoramic Point, Orillia, ON L3V 0B8For Sale
 MLS ID #40854994, Darren John Morris, Salesperson, RE/MAX Real Estate Centre Inc.. ITSO
